Singapore's trusted CNC precision engineering partner for 35+ years
Established Singapore-based precision engineering contract manufacturer delivering 5-axis CNC machining, turnkey cleanroom assembly, and single-source supply chain reliability to semiconductor, medical, optics, automotive, and industrial OEMs globally.
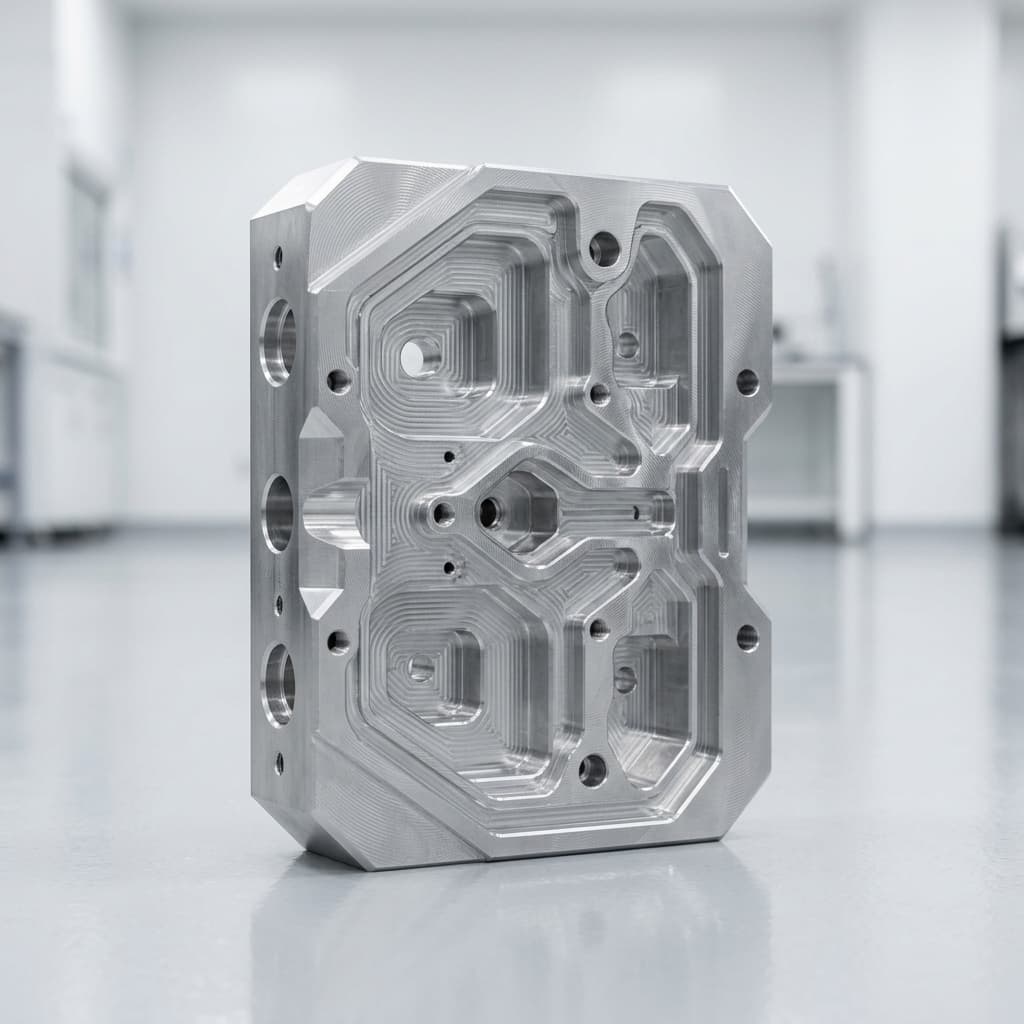
High-Mix Precision Manufacturing in Singapore
Tier-1 systems integrators and OEM engineering teams partner with Shine for tight-tolerance CNC milling, turning, and cleanroom assembly. Operating from our 34,000 sq ft facility in Jurong, we deliver scalable production with full material lot traceability and duty-free trade access under international FTAs. Learn more about the Singapore manufacturing advantage →
Manufacturing Services
End-to-end 5-axis CNC machining, precision turning, managed surface treatment, and ISO Class 6–8 cleanroom assembly for complex components.
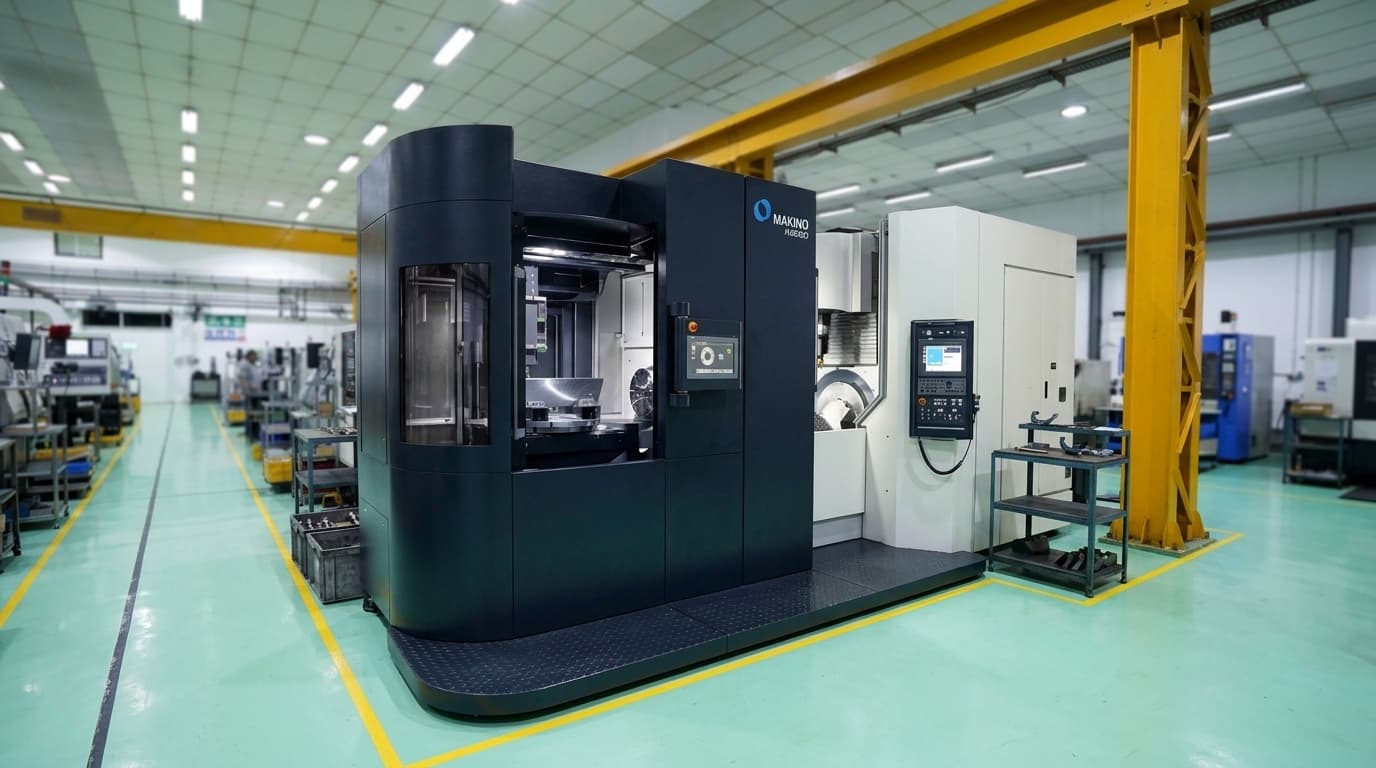
5-Axis CNC Machining
Simultaneous 5-axis multi-axis milling for complex 3D contoured parts and tight tolerances to ±0.010mm.
Learn more→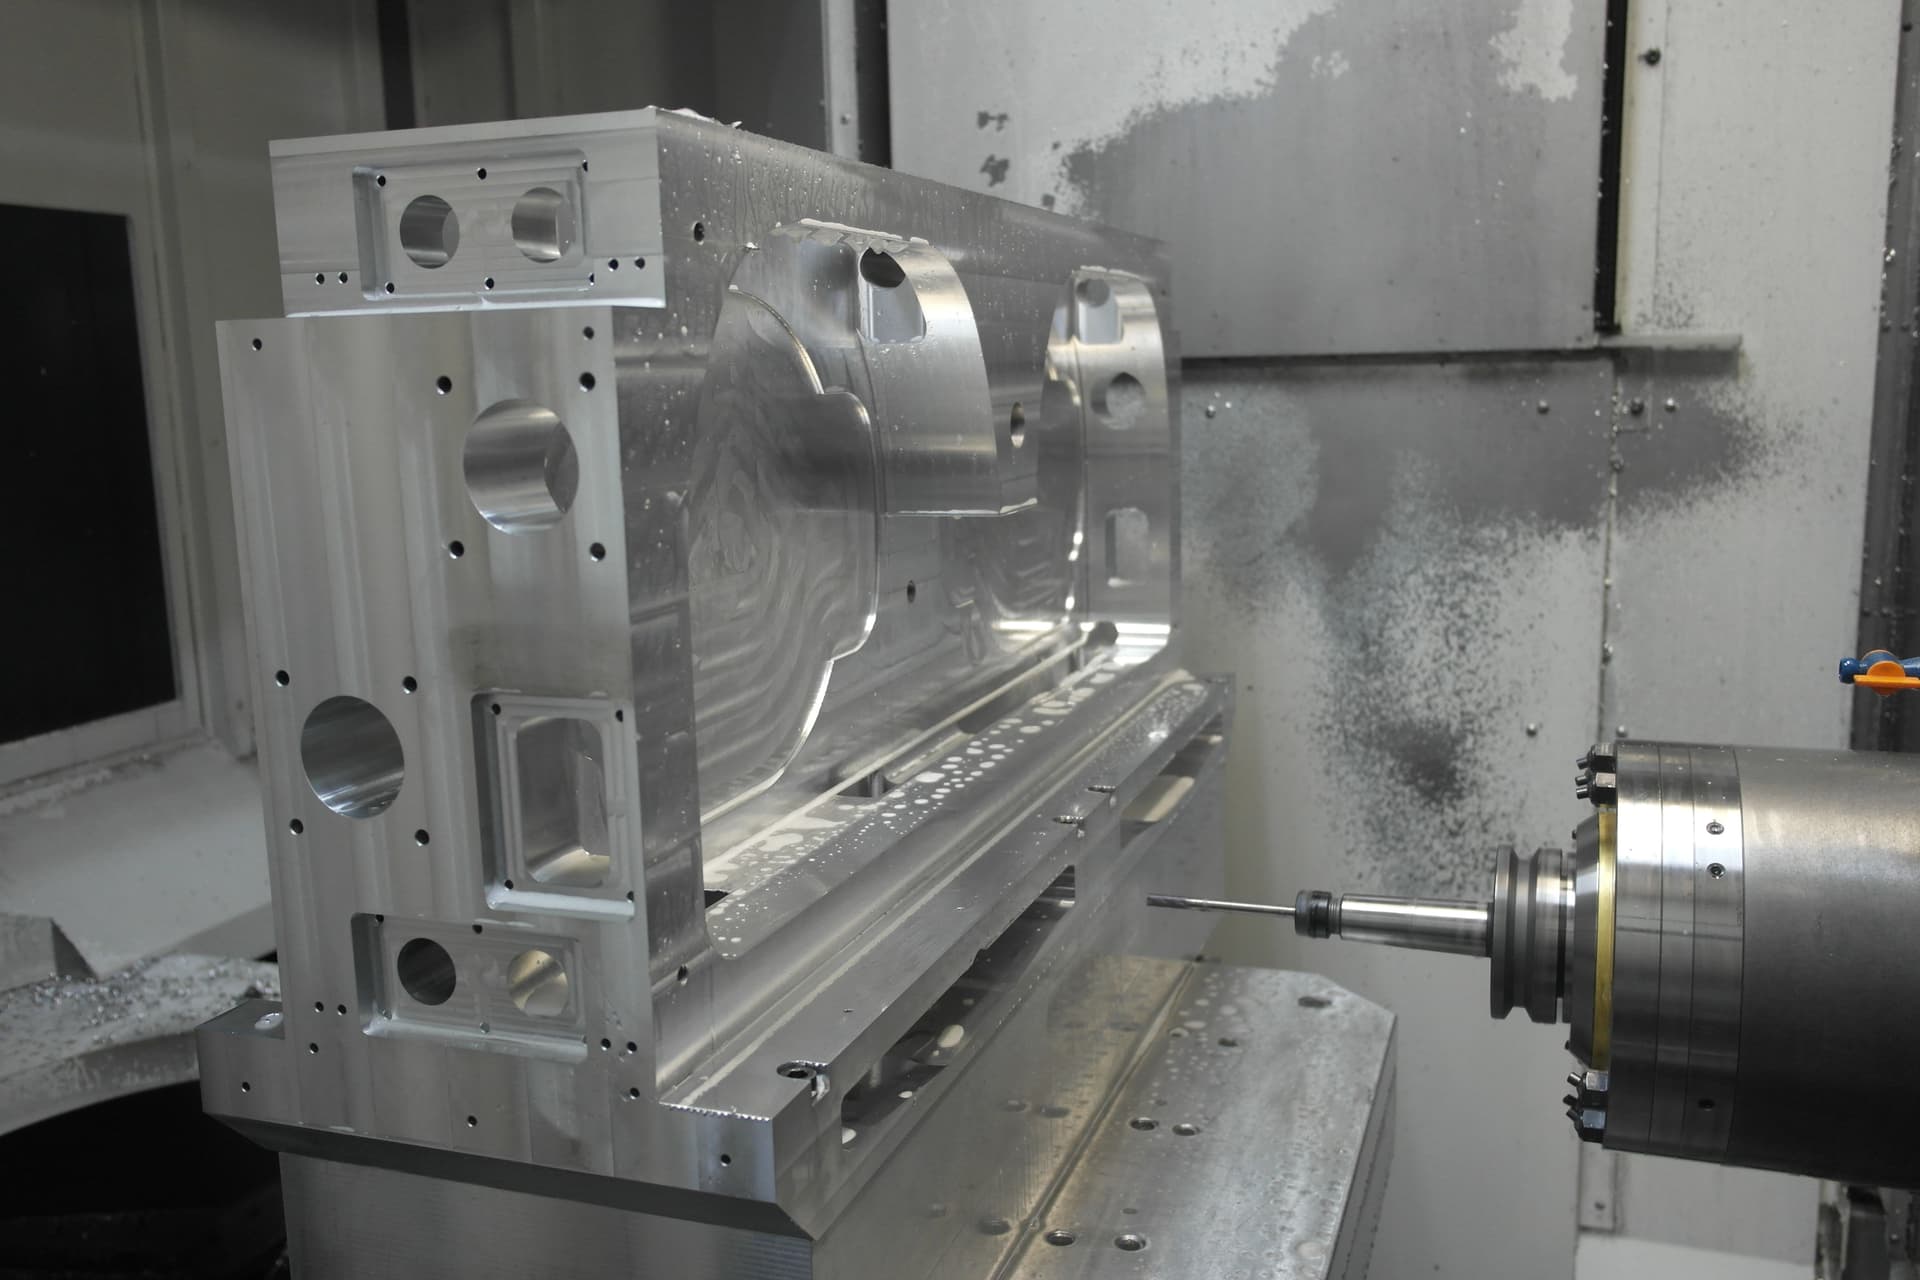
CNC Milling
High-speed 3- and 4-axis milling centers for precision enclosures, housings, cold plates, and brackets.
Learn more→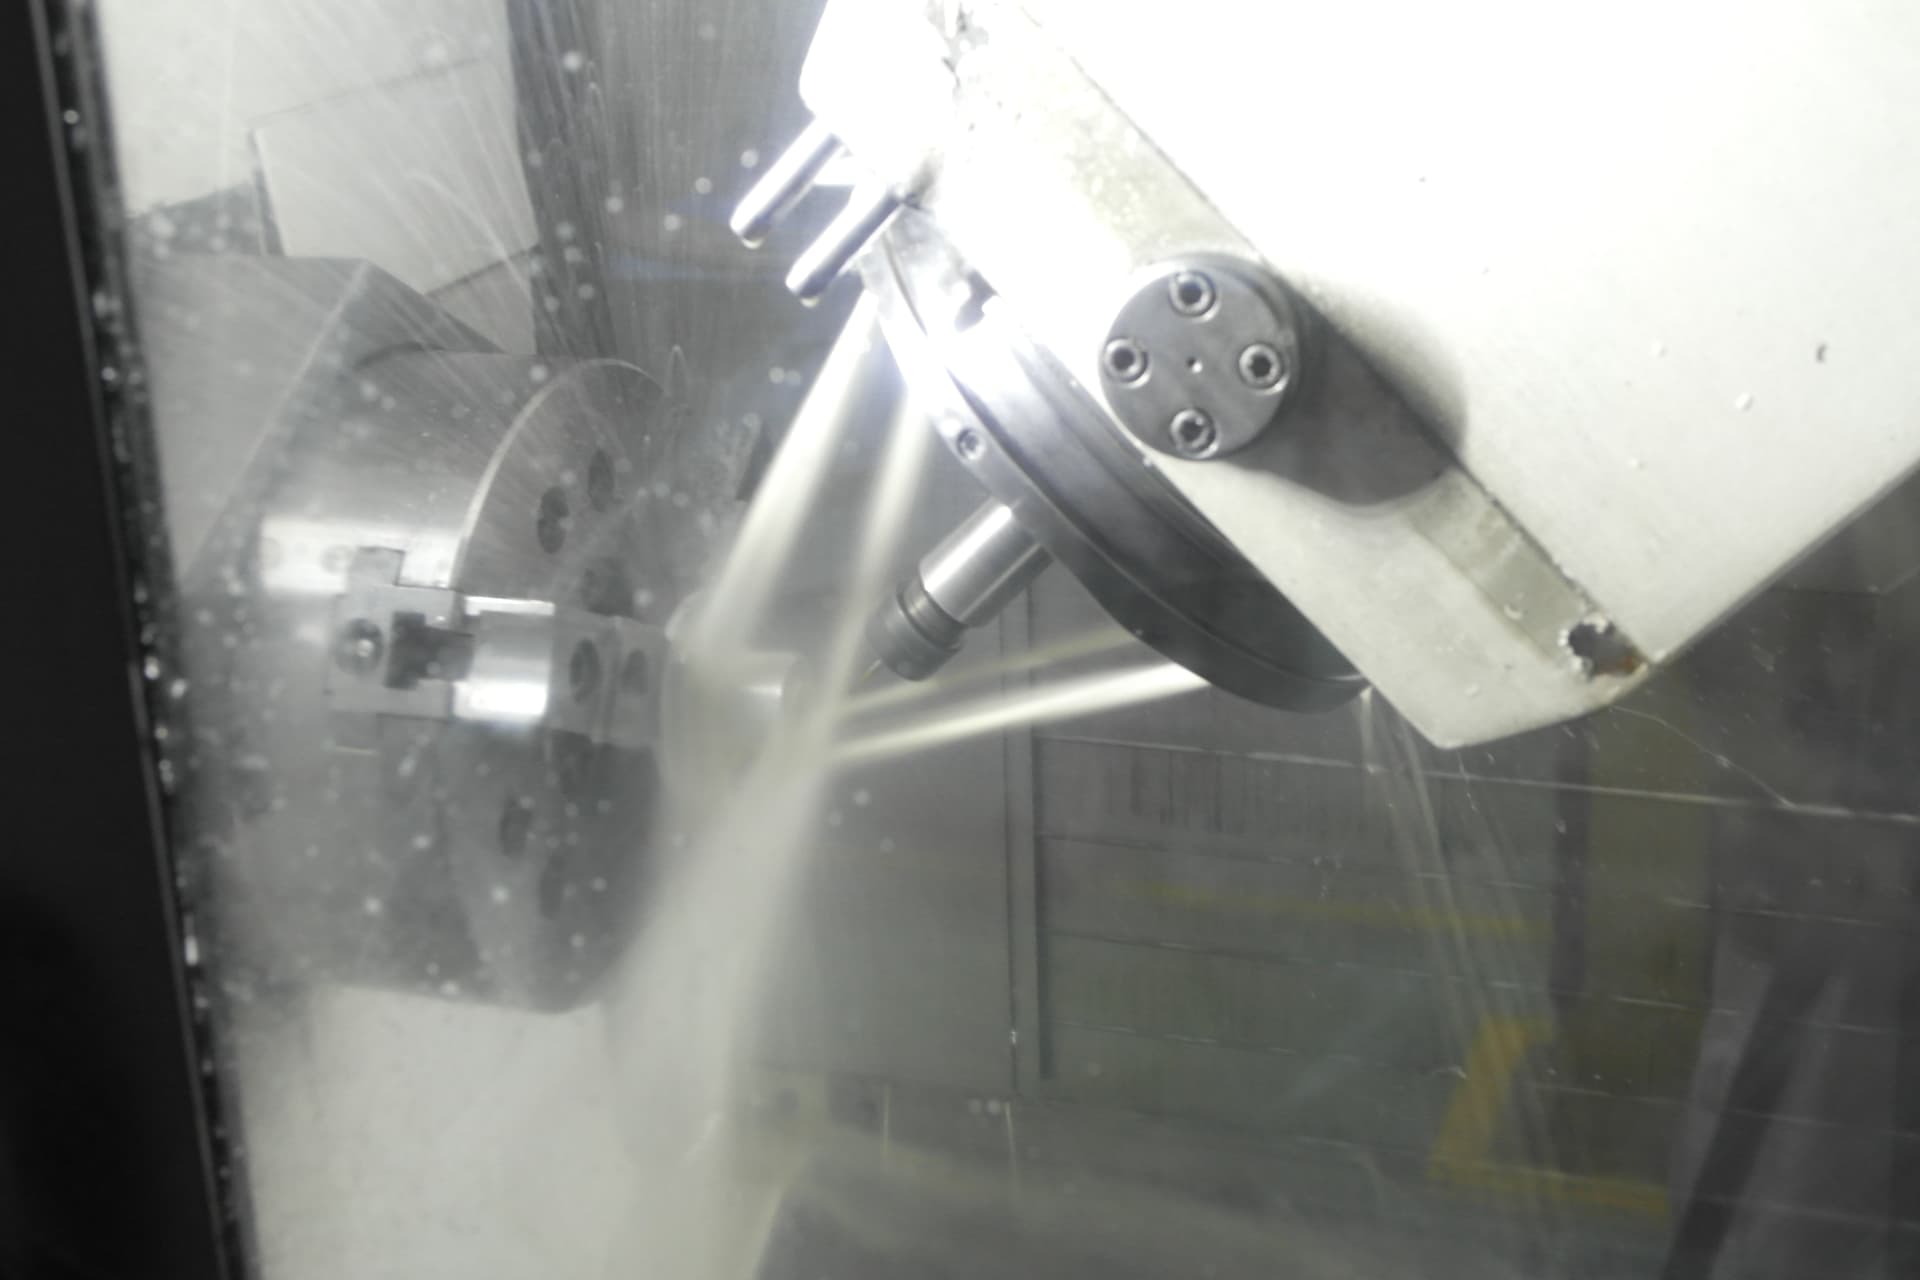
CNC Turning
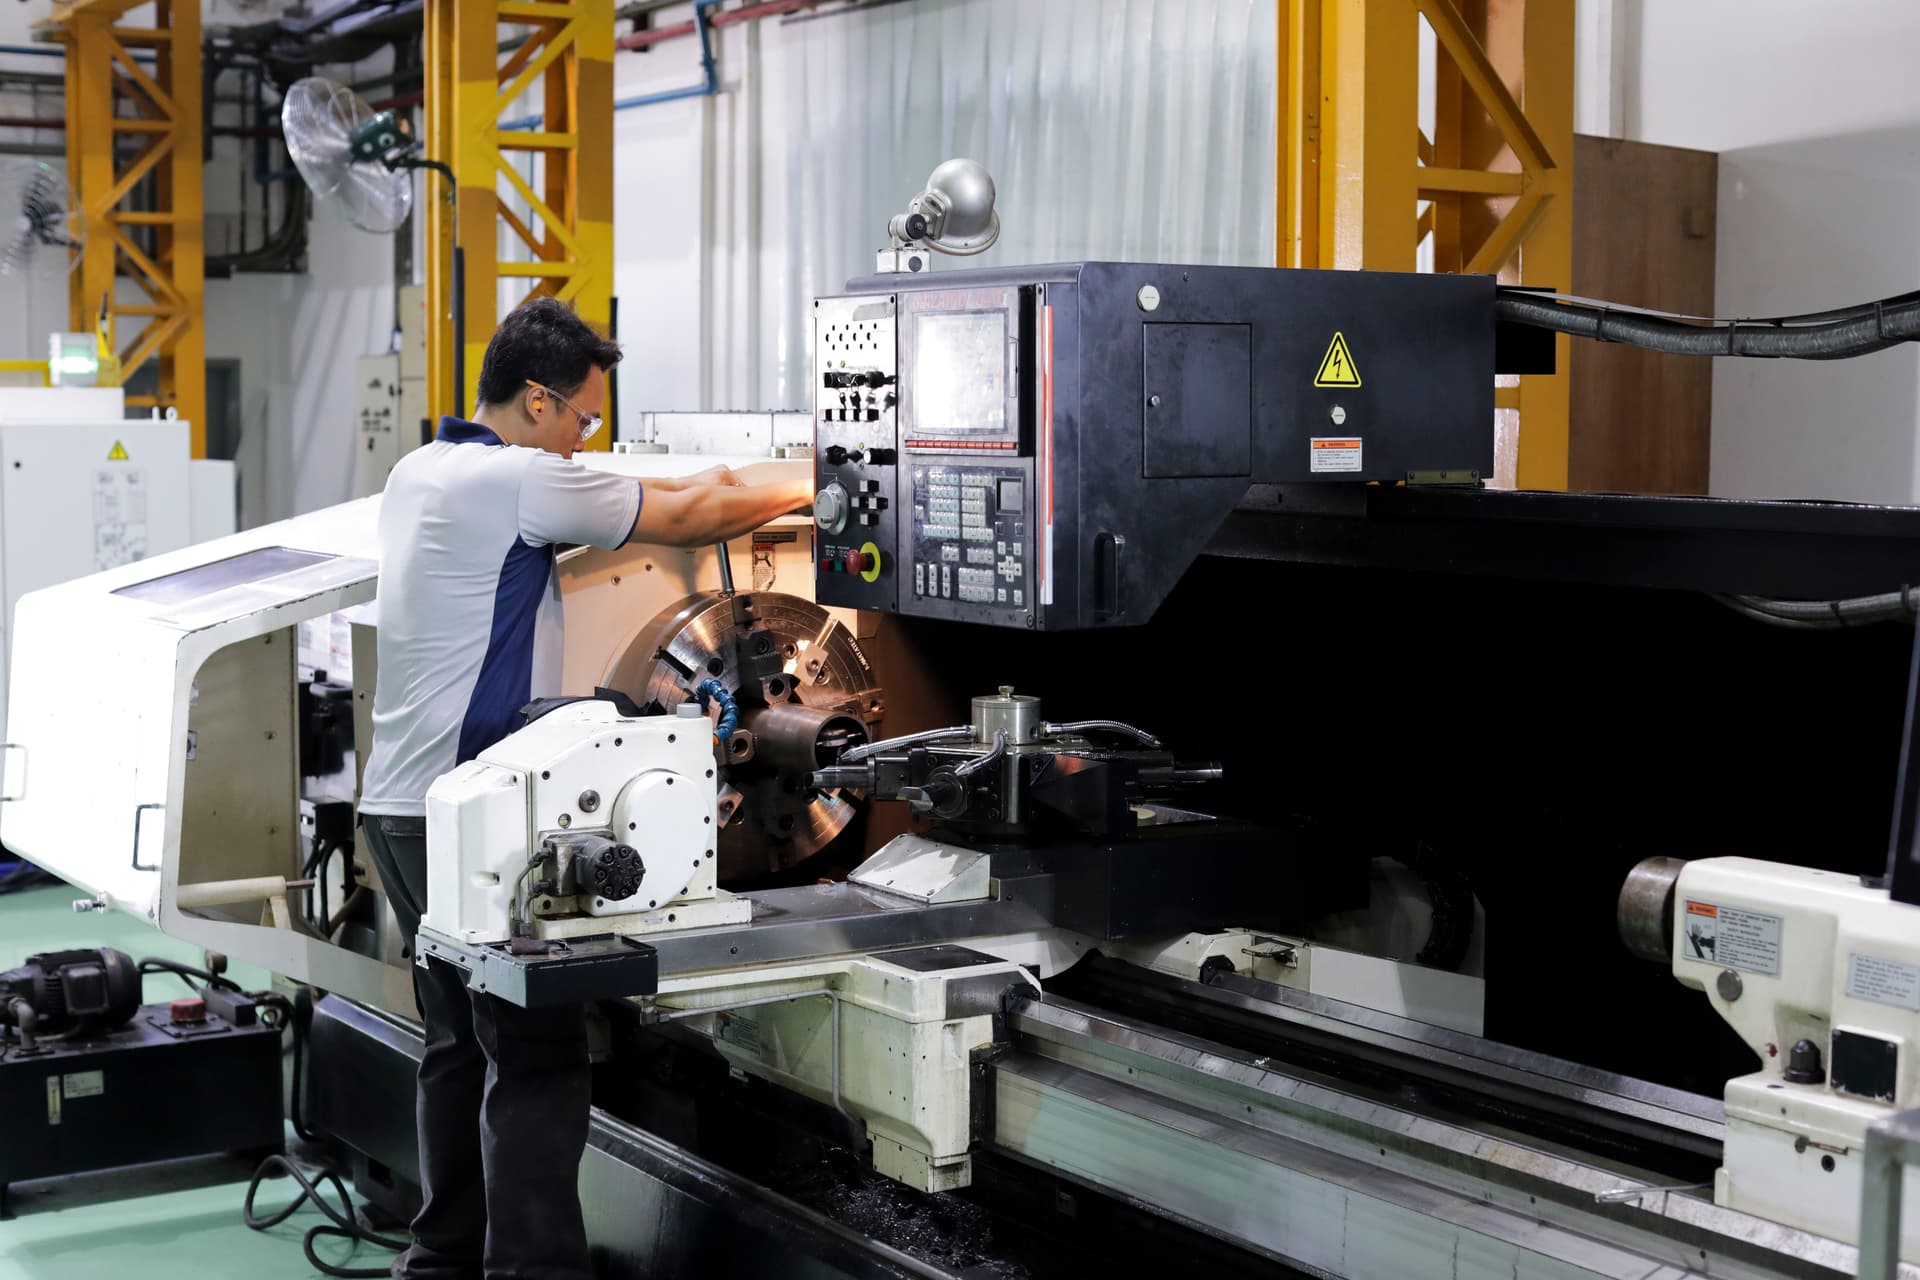
Multi-axis turning and live-tooled mill-turn lathes for shafts, cylinders, and rotational components up to 650mm.
Learn more→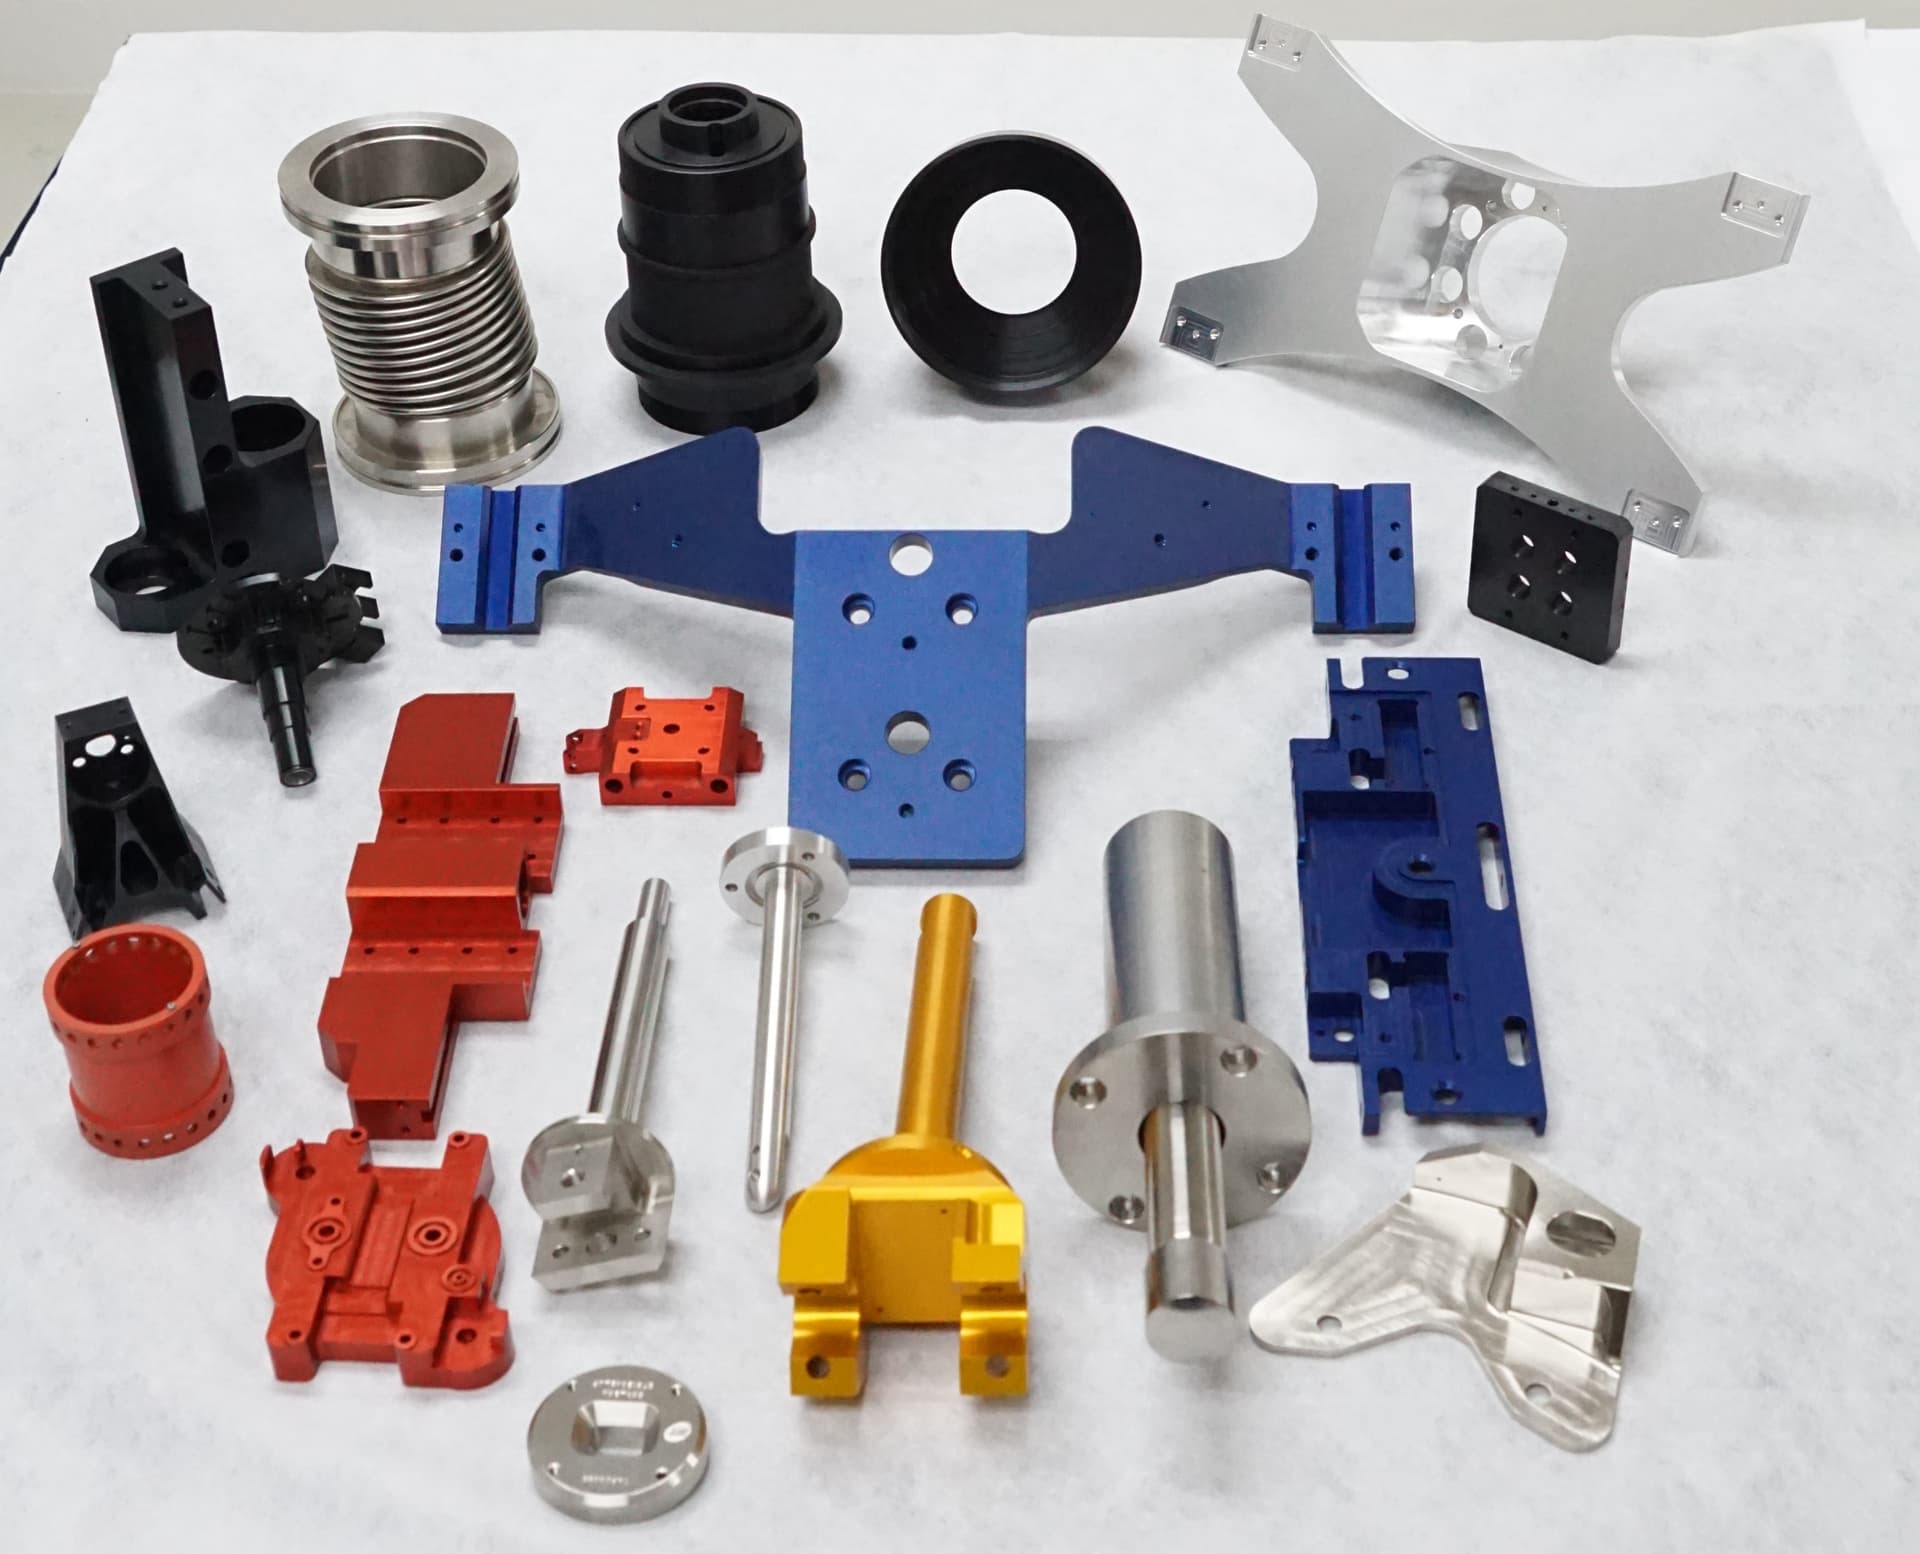
CNC Surface Finishing
Industrial post-treatment hub with CAM tolerance offsets, masking, Type II/III anodizing, Alodine, and plating.
Learn more→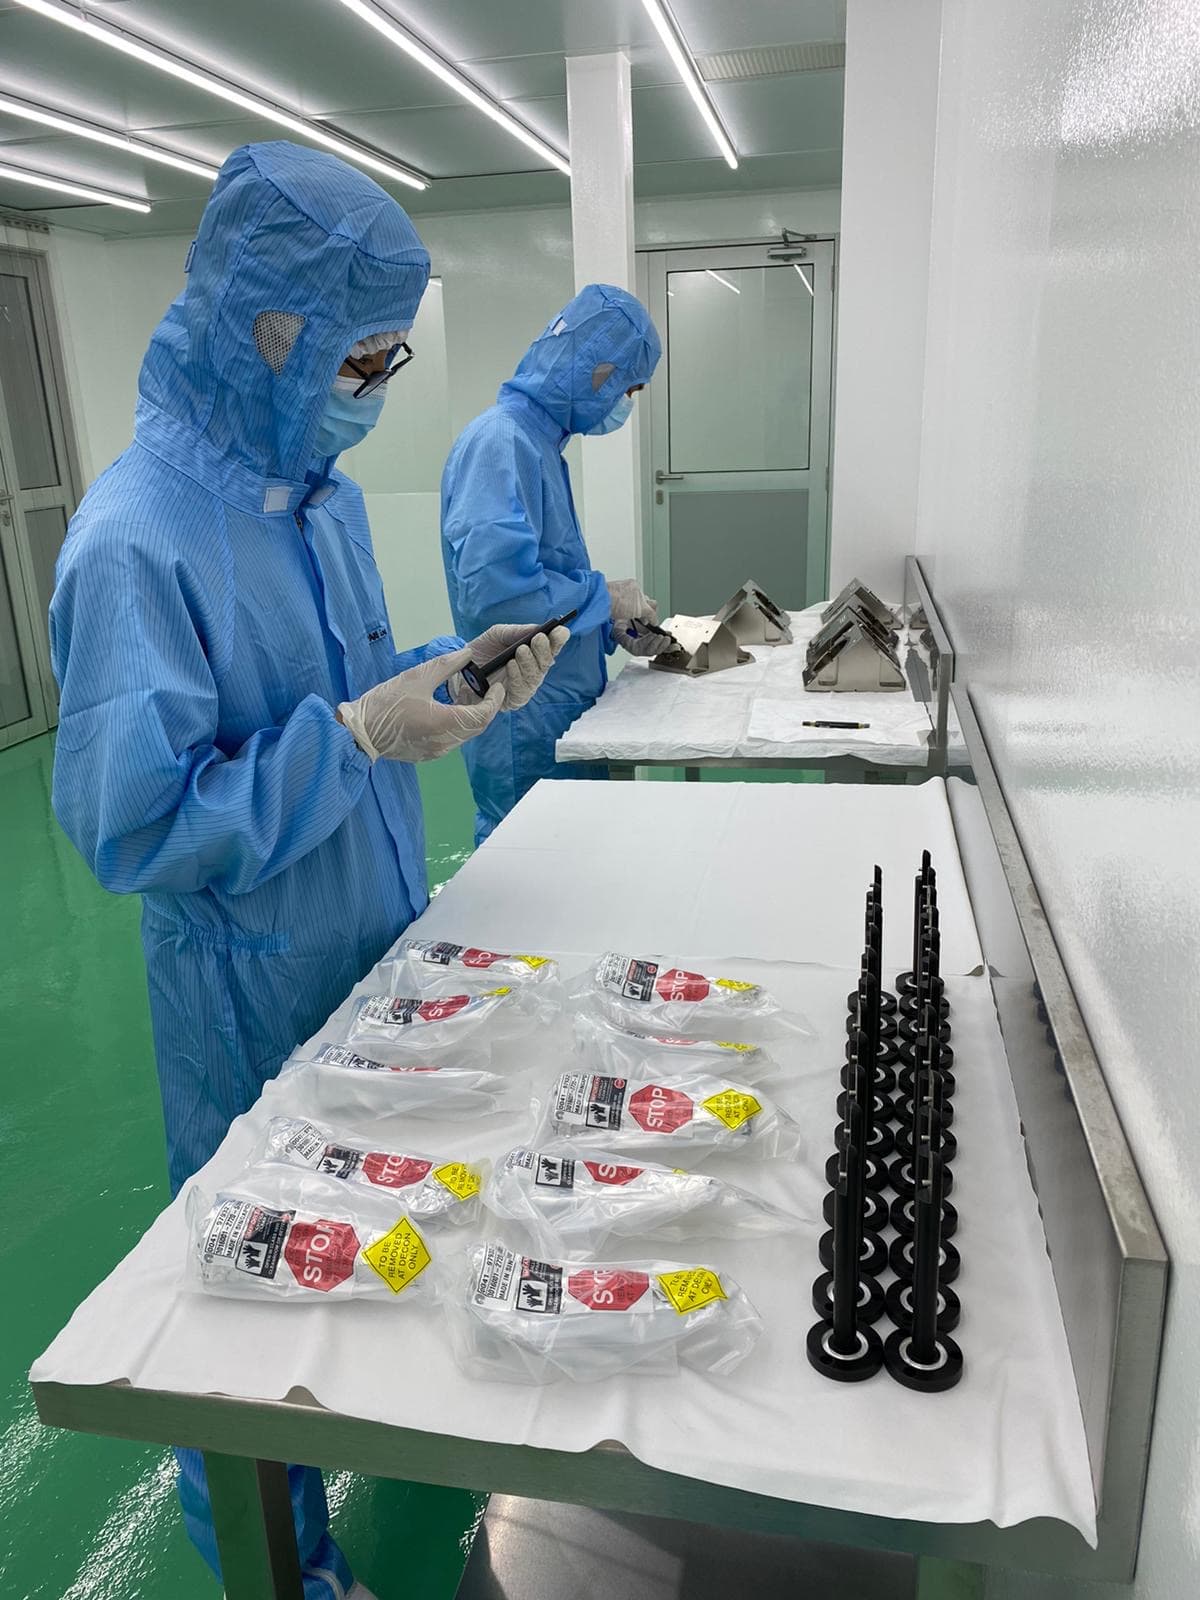
Cleanroom Assembly
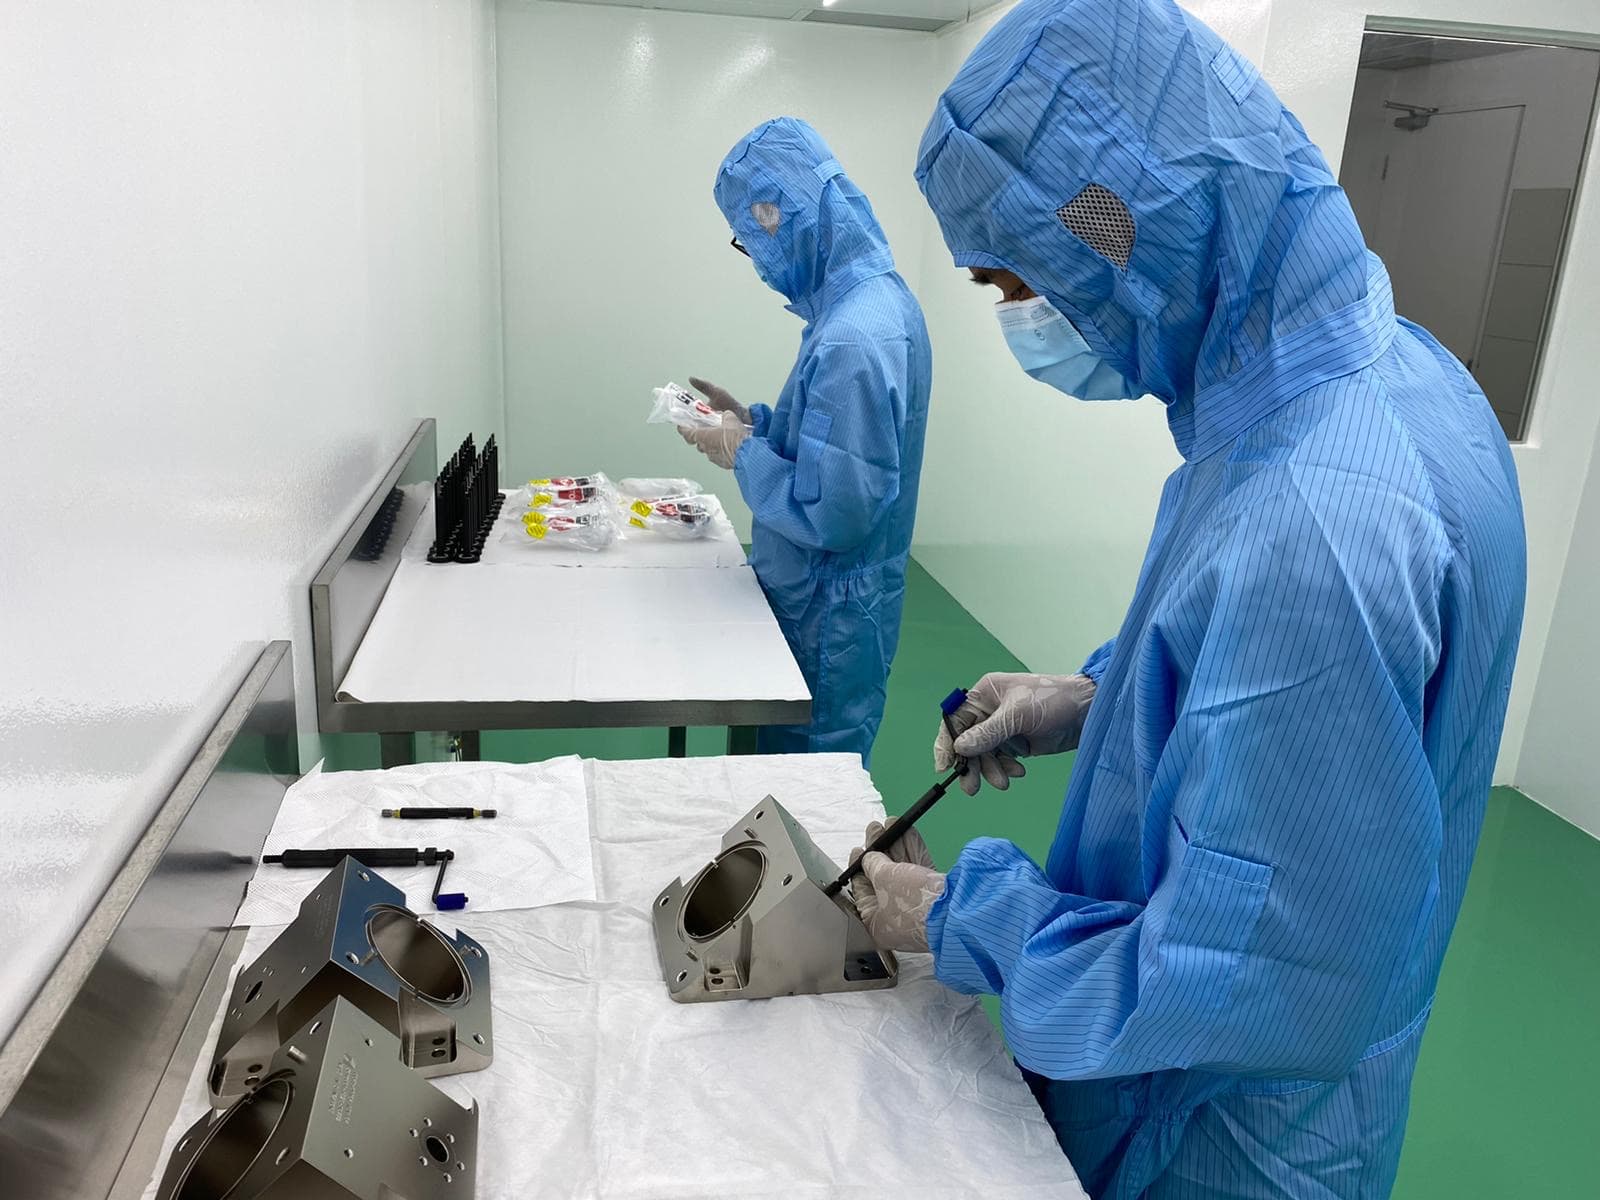
Certified ISO Class 6, 7 & 8 cleanrooms with ultrasonic DI cleaning, torque auditing, and vacuum double-bagging.
Learn more→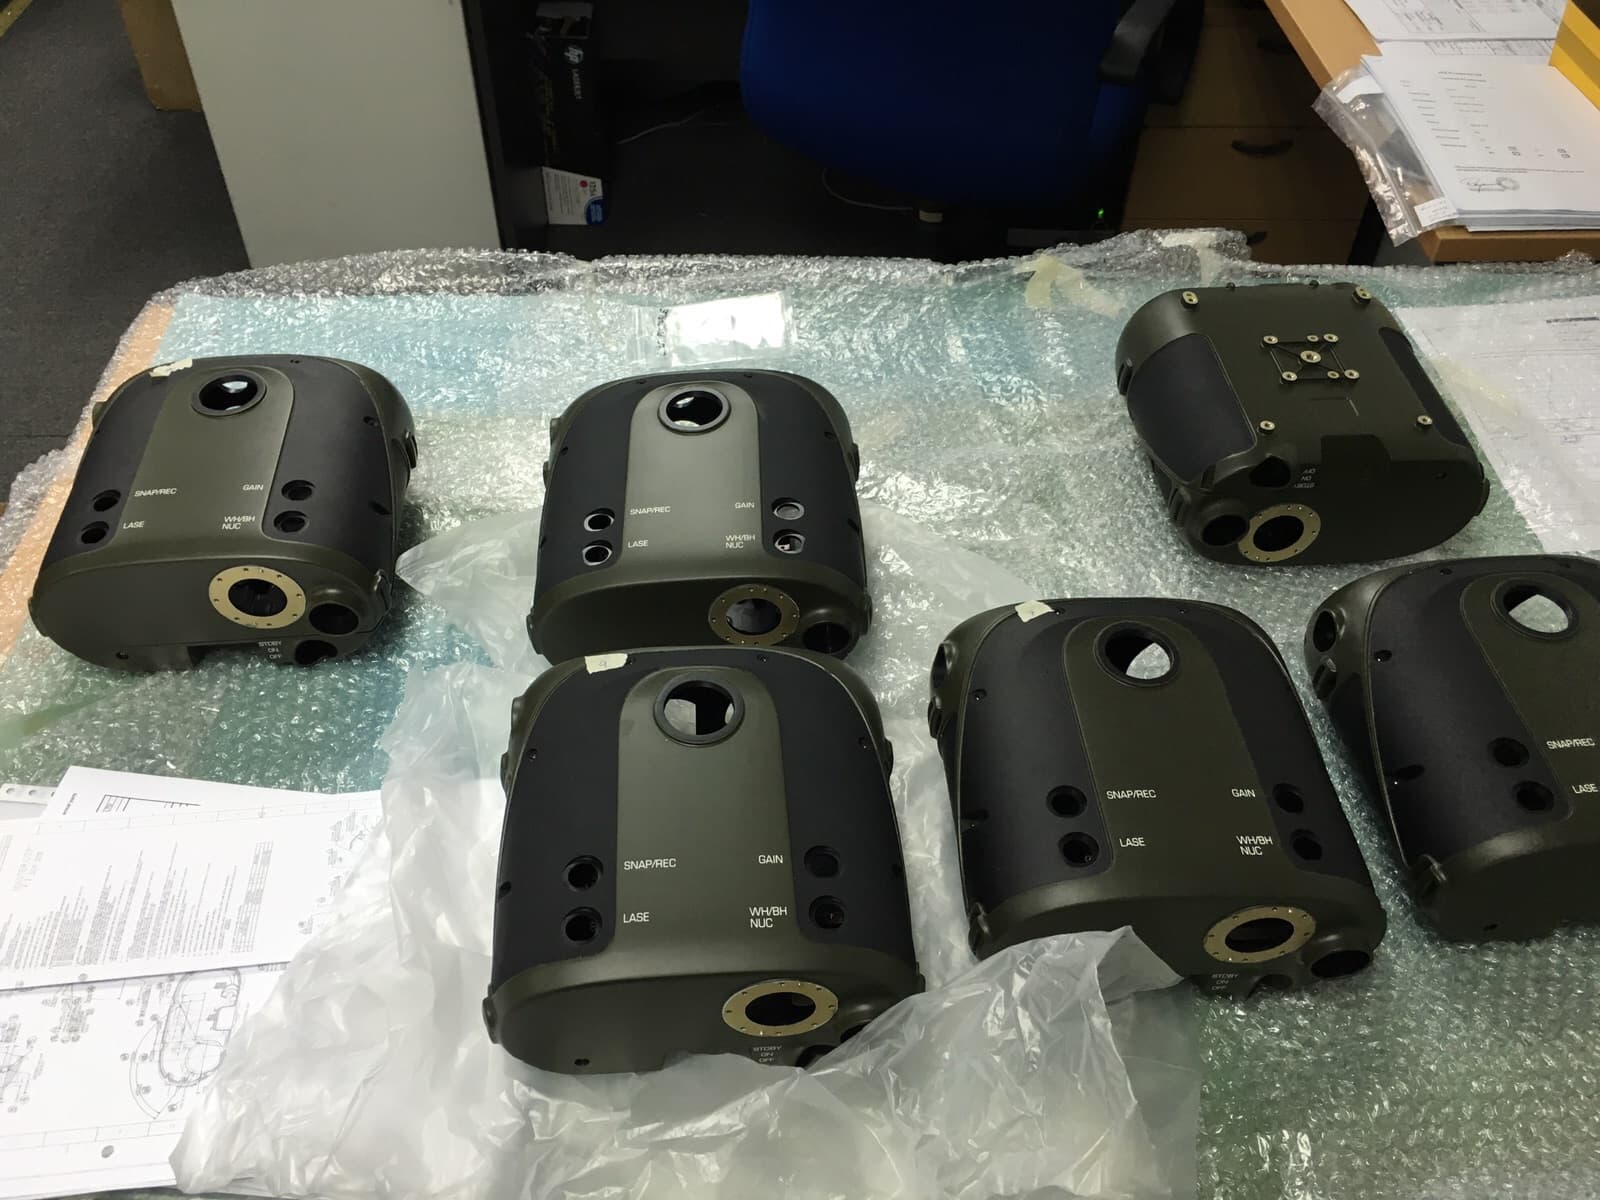
Turnkey Contract Manufacturing
Single-source contract manufacturing managing raw material sourcing, CNC machining, hardware, and validation.
Learn more→
 50+CNC Machines
 ISO9001:2015 Certified
 10K+CNC parts made monthly
 50+Metal & plastic materials
CNC Machined Sample Parts
Precision prototypes and production components delivered for semiconductor, medical, optics, and automotive OEMs worldwide.
Use the left and right arrow keys to browse the slides.
Corporate Video Overview
Discover our automated 5-axis machining lines, metrology lab, and cleanroom facilities in Singapore.
Industries Served
Delivering precision engineering and cleanroom manufacturing across mission-critical global sectors:
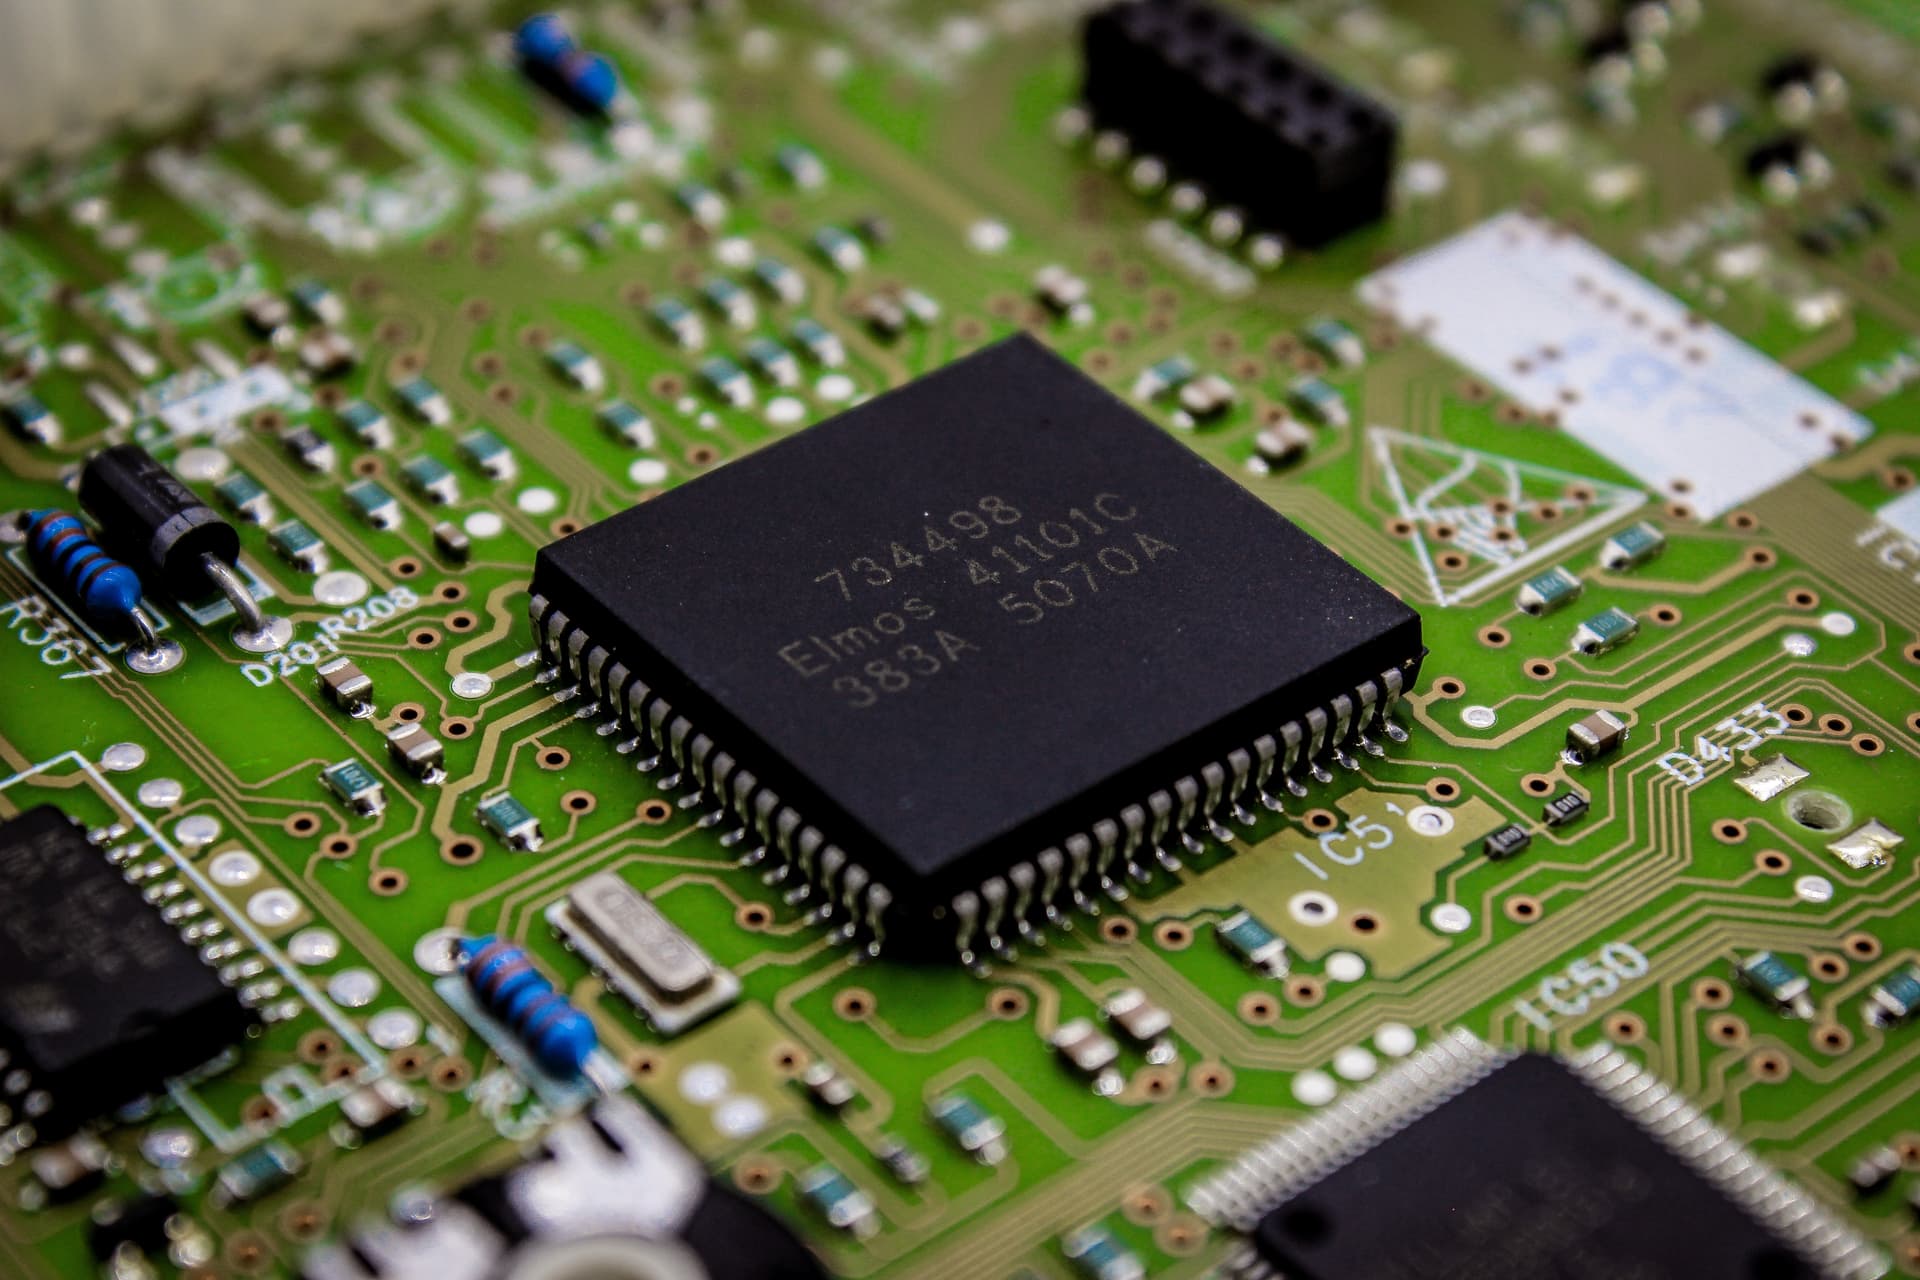
Semiconductor
Ultra-precision components for chip manufacturing equipment.
Explore industry→
Medical
Precision components manufactured in cleanroom environment for medical device applications.
Explore industry→
Optics
Precision optical components for superior clarity and performance.
Explore industry→
Automotive
Performance-driven parts for traditional and electric vehicles.
Explore industry→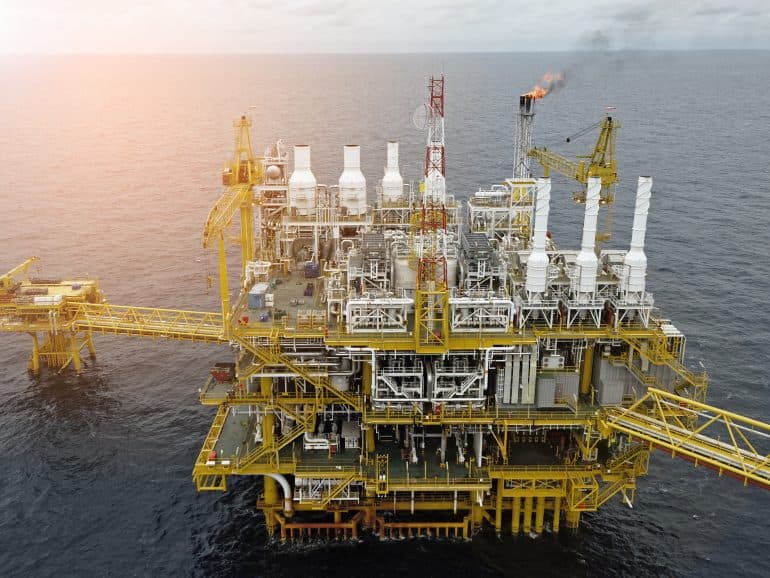
Oil & Gas
High-precision parts for extreme environments and demanding energy applications.
Explore industry→
Why OEMs Choose Shine for Contract CNC Machining
Proven infrastructure, robust IP protection, and 35+ years of engineering rigor in Singapore.

Singapore Hub Advantage
35+ years established in Singapore. Strong English common-law IP protection, political stability, and zero tariffs under USSFTA and EUSFTA.
Multi-Axis Machining
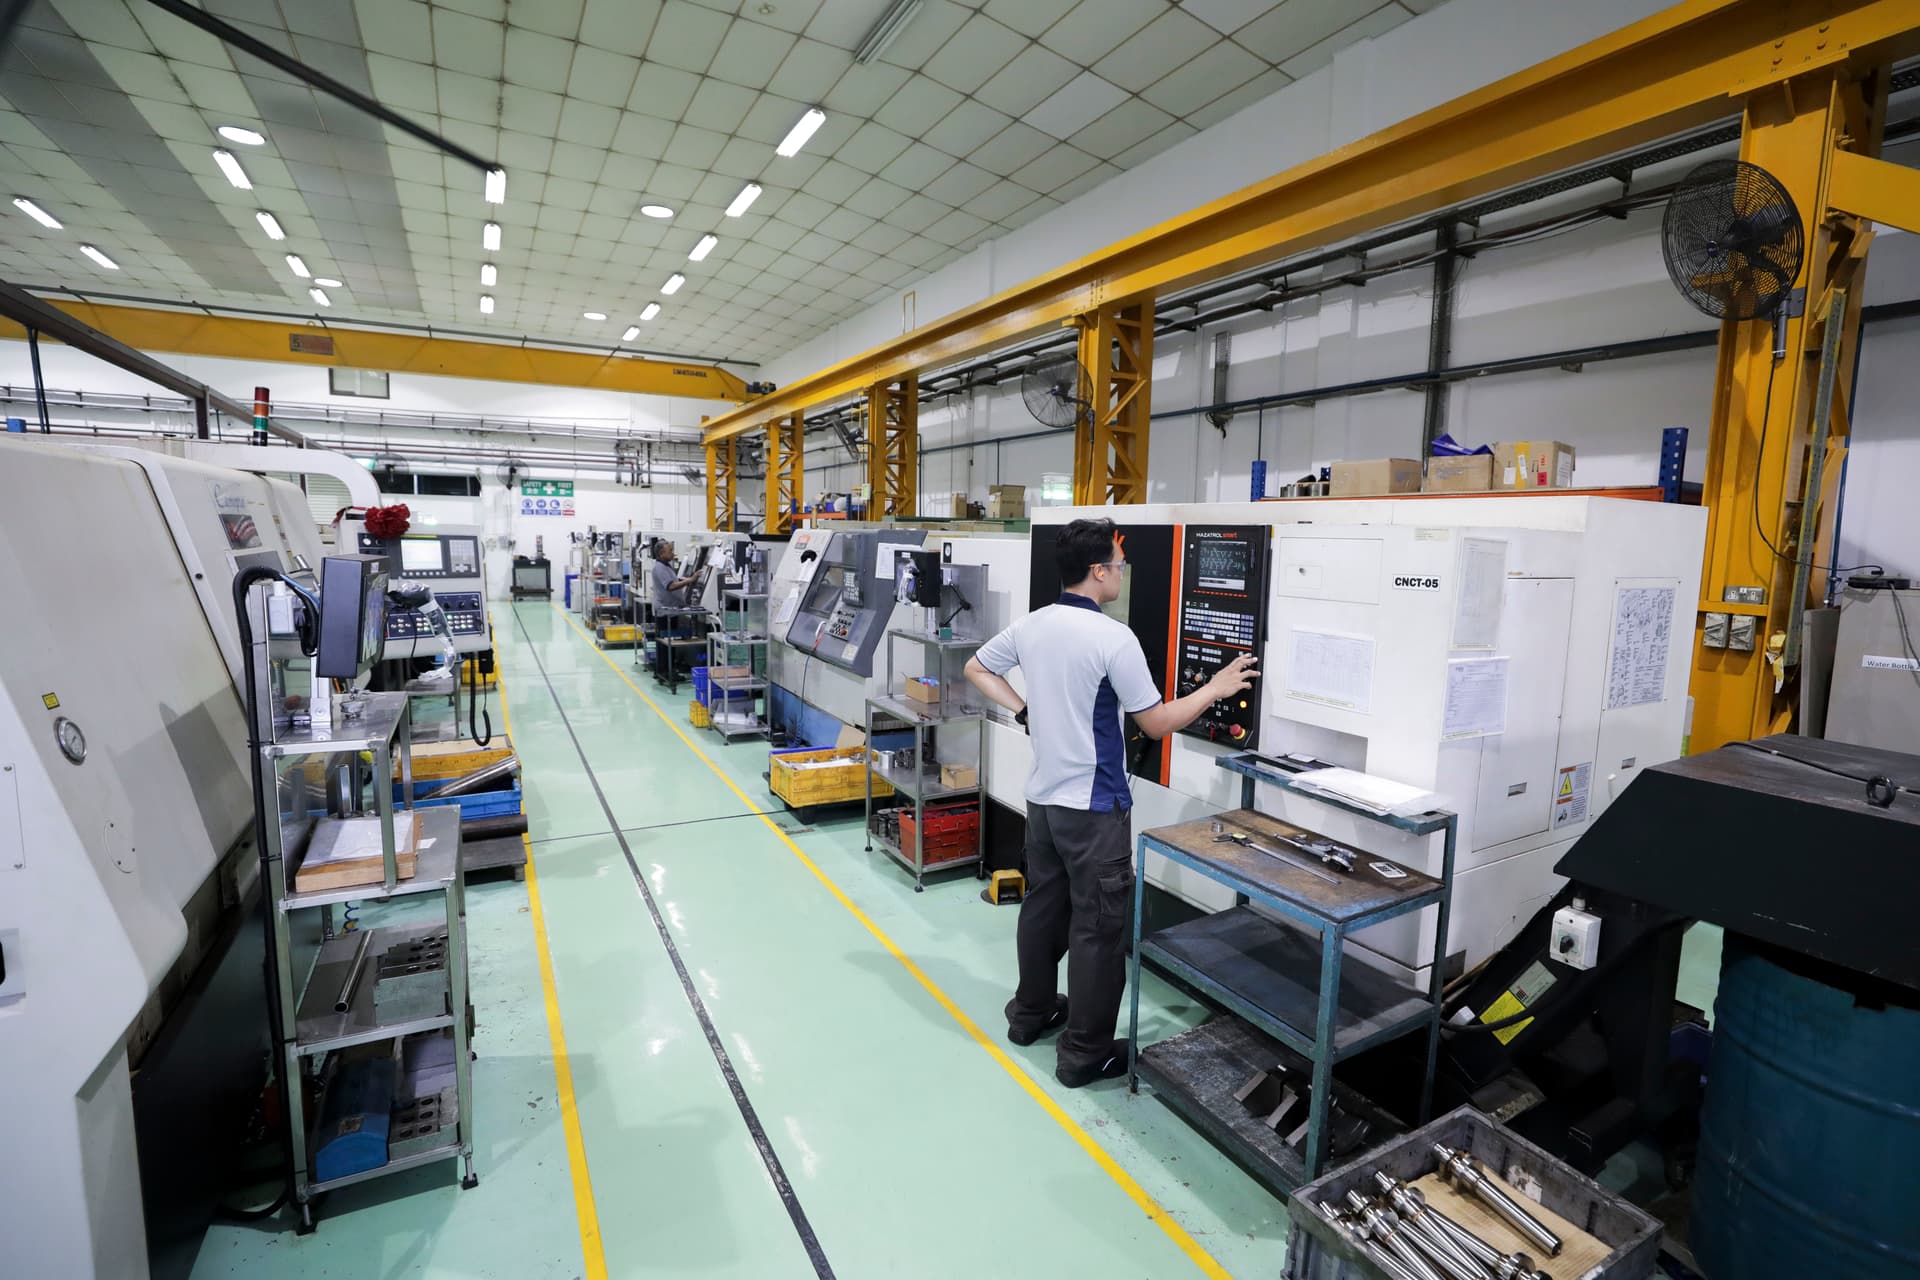
Fleet of 50+ CNC machines handling 3-axis, 4-axis, and 5-axis milling and multi-tasking turning to ±0.025mm tolerances.

Single-Source Integration
Comprehensive contract manufacturing managing raw material sourcing, machining, surface treatments, and cleanroom sub-assembly.

Industry 4.0 Automation
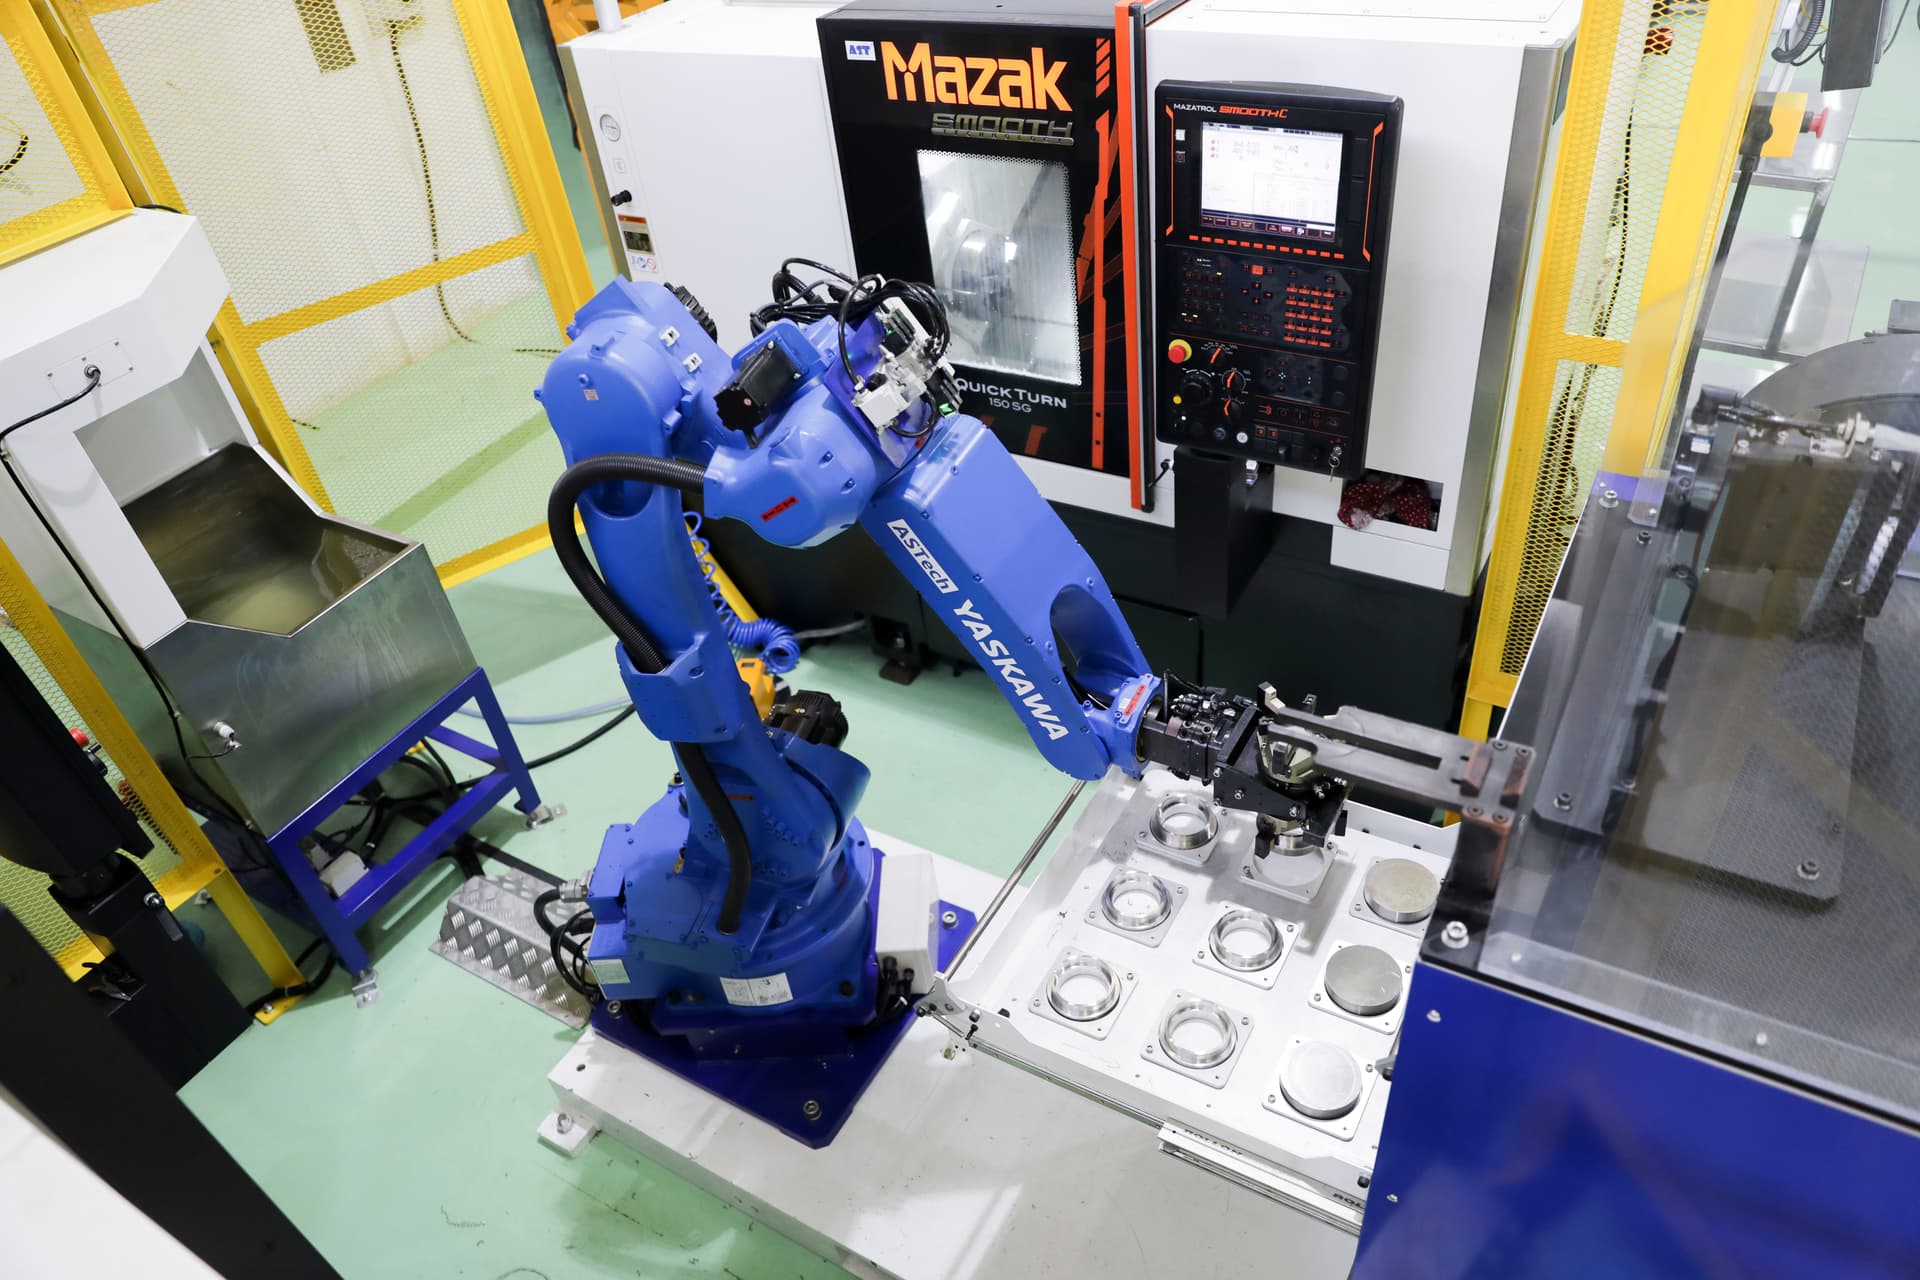
Automated robotic machine tending cells, digital job routing, and SwissCham award-winning smart manufacturing operations.

Certified Metrology & Quality
ISO 9001:2015 certified with Zeiss CMM and SmartScope optical inspection, material mill test certificates, and First Article Inspection (FAI) documentation.
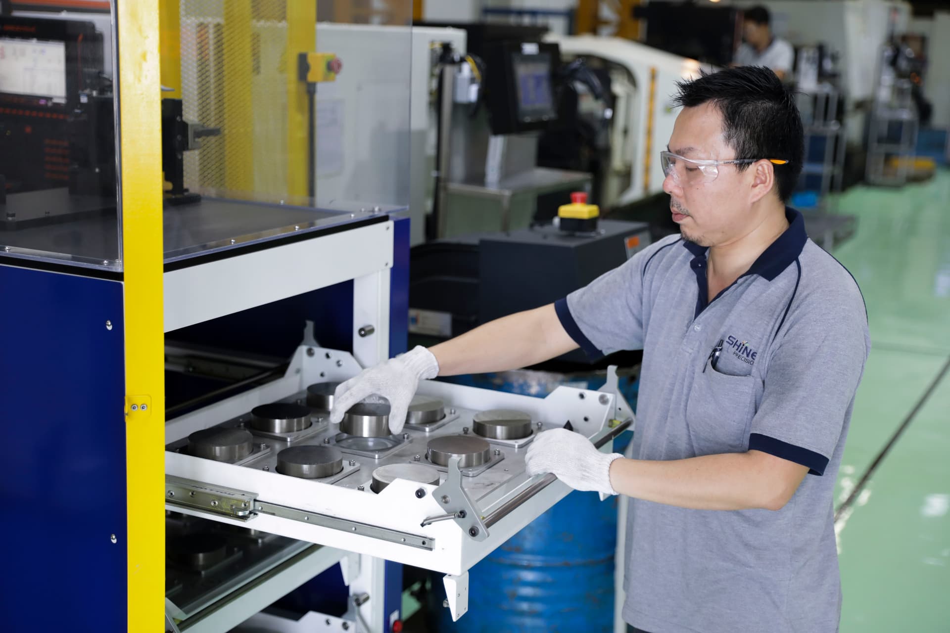
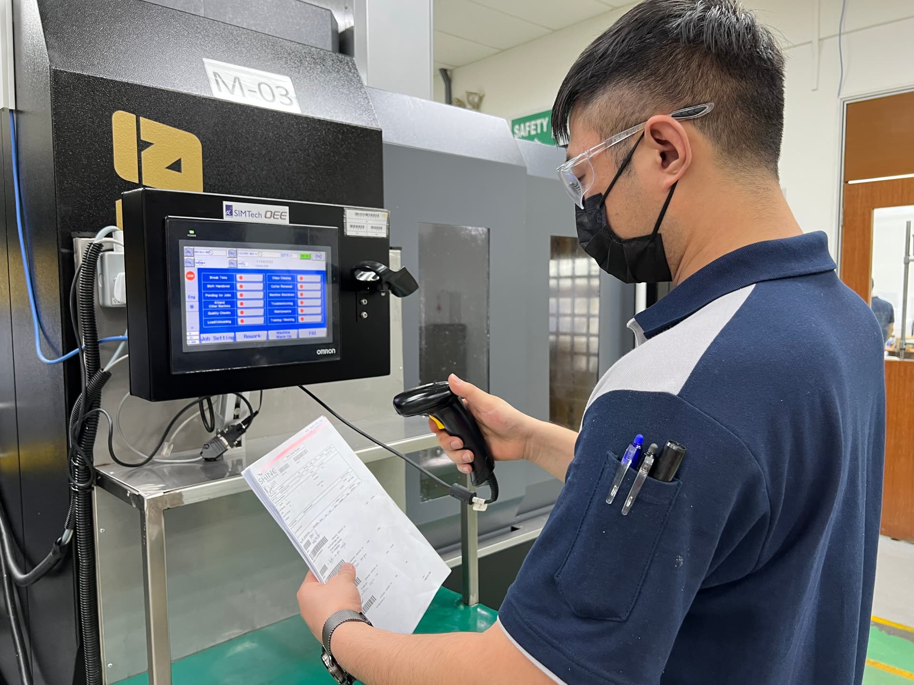
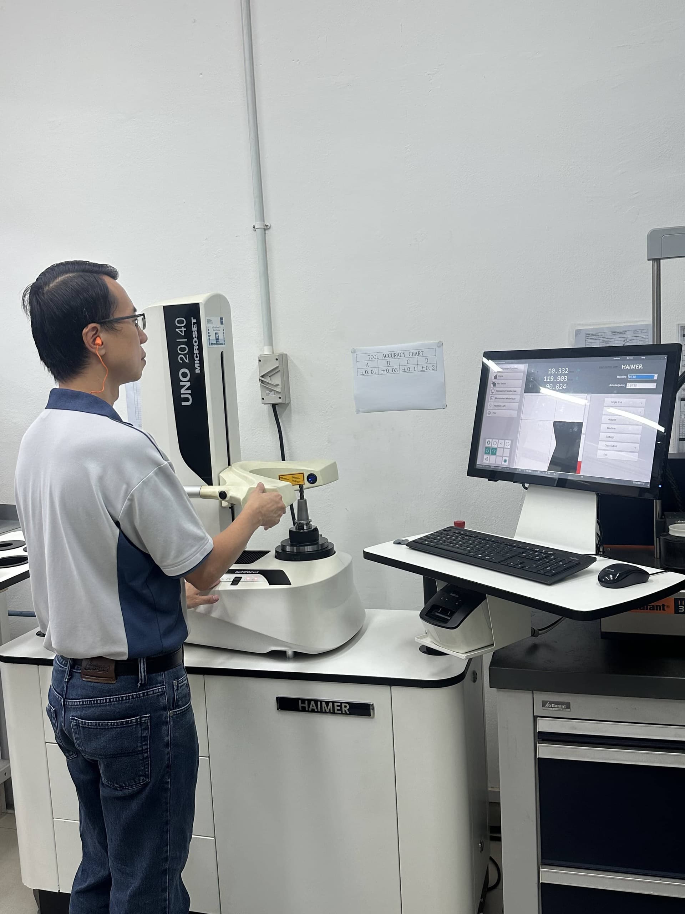
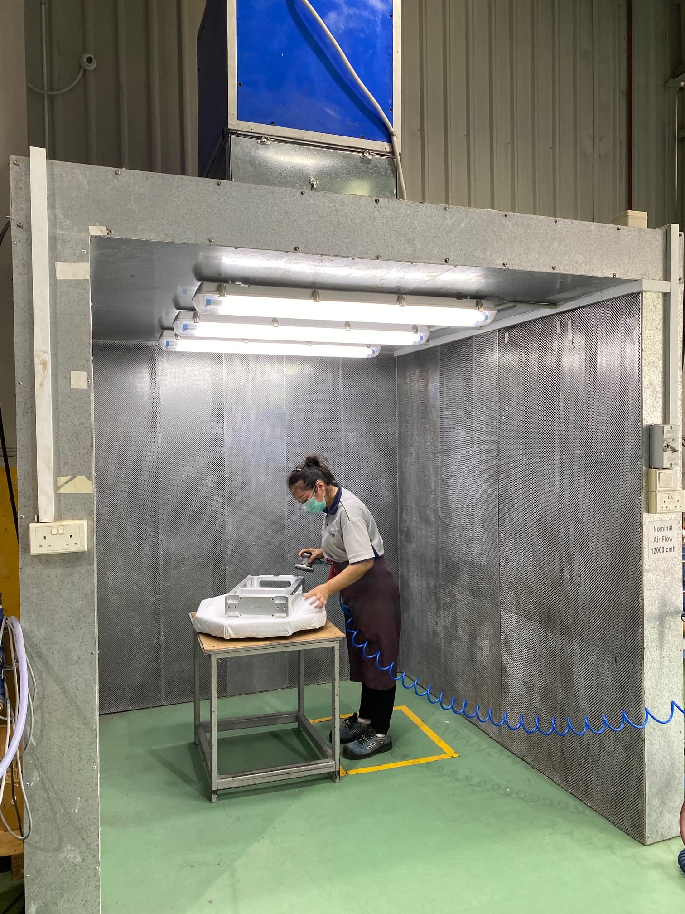
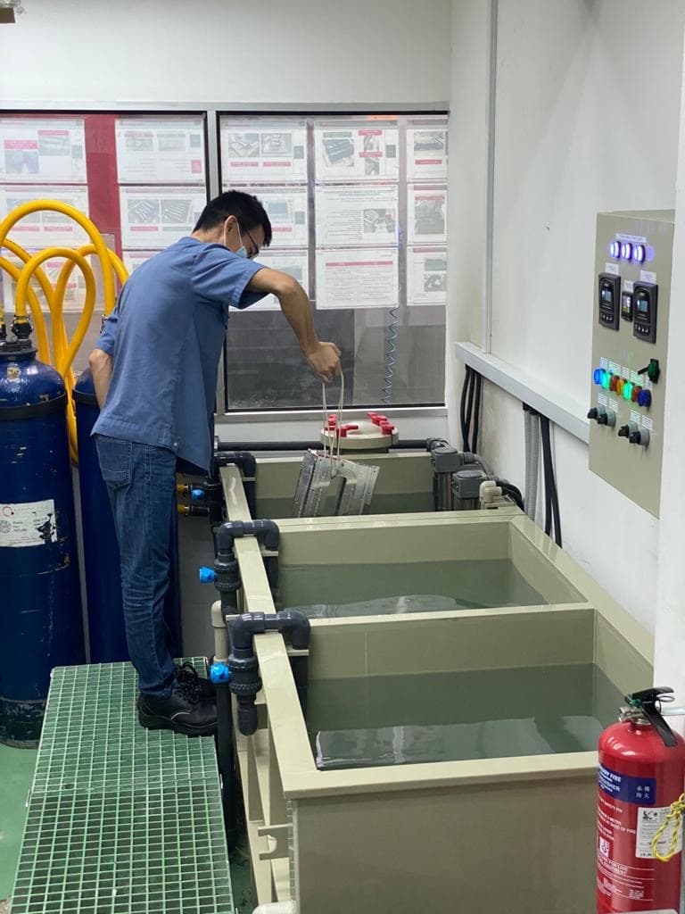
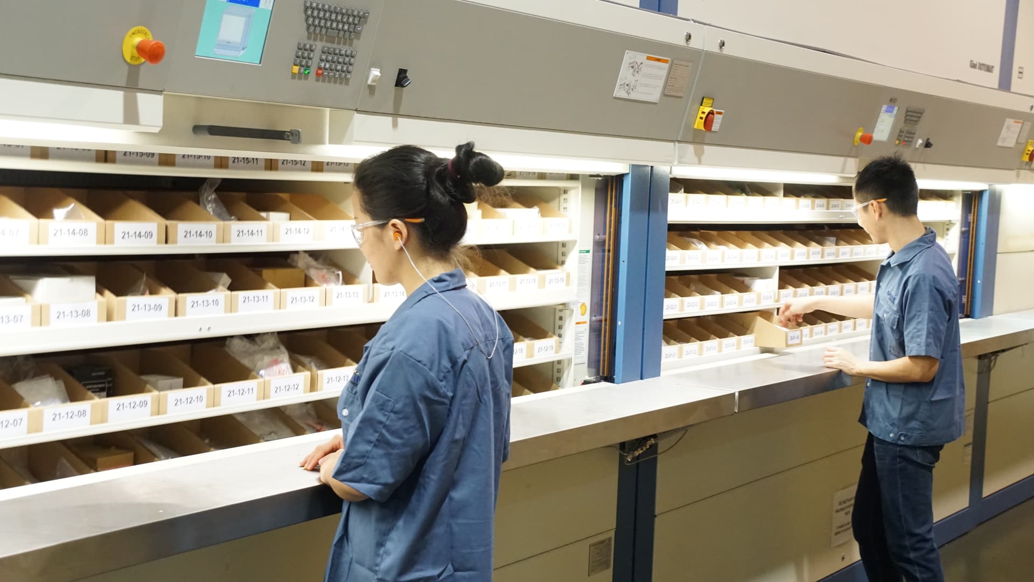
Facility & Operations Gallery
A look at the precision engineering, metrology, and cleanroom infrastructure driving our operations across 34,000 sq ft in Jurong, Singapore.
Use the left and right arrow keys to browse the slides.
From Engineering Prototypes to Volume Production
Whether validating initial mechanical concepts or running recurring production batches, Shine supports the entire product lifecycle with consistent setup controls and documentation.
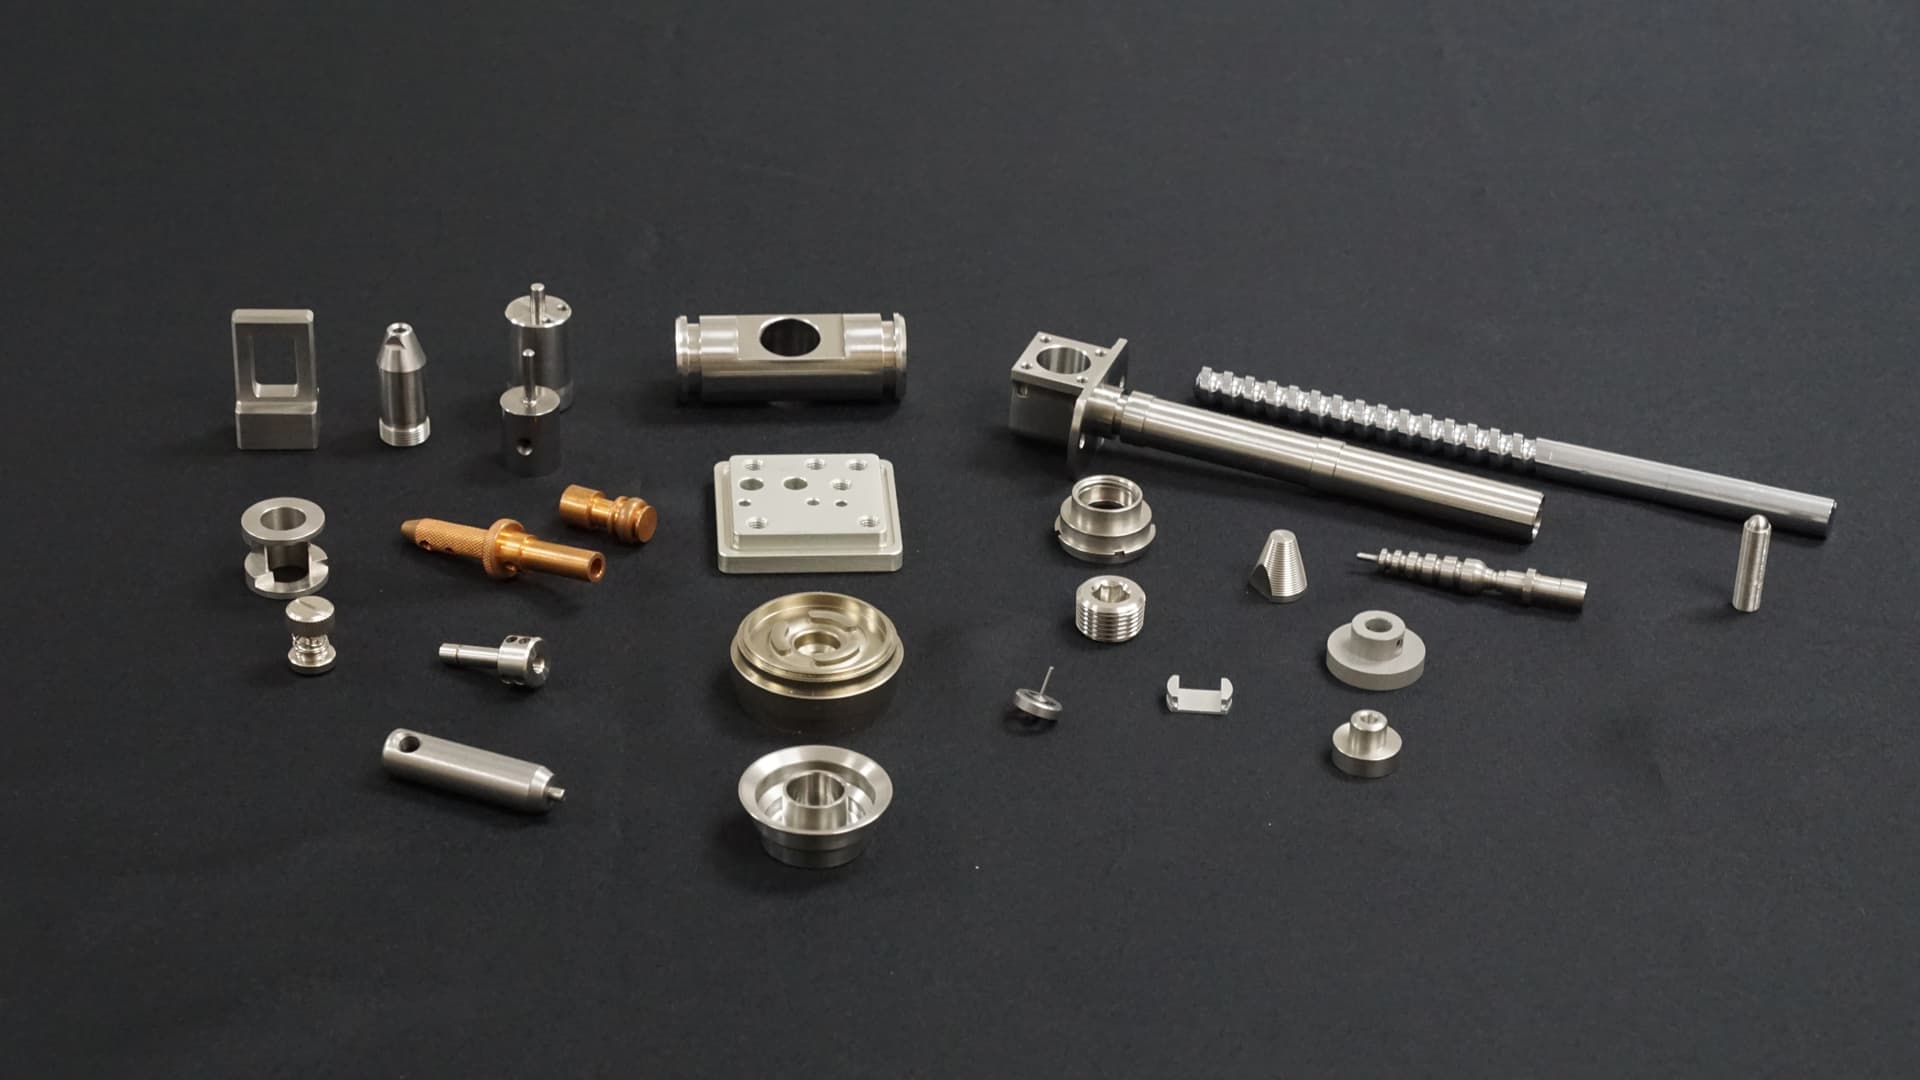
Prototype Machining
Fast-turnaround prototypes for engineering fit checks and functional testing.
- 24–48h quote turnaround
- Engineering DFM feedback
- CMM dimensional inspection
- Fast-track lead times (7–10 days)
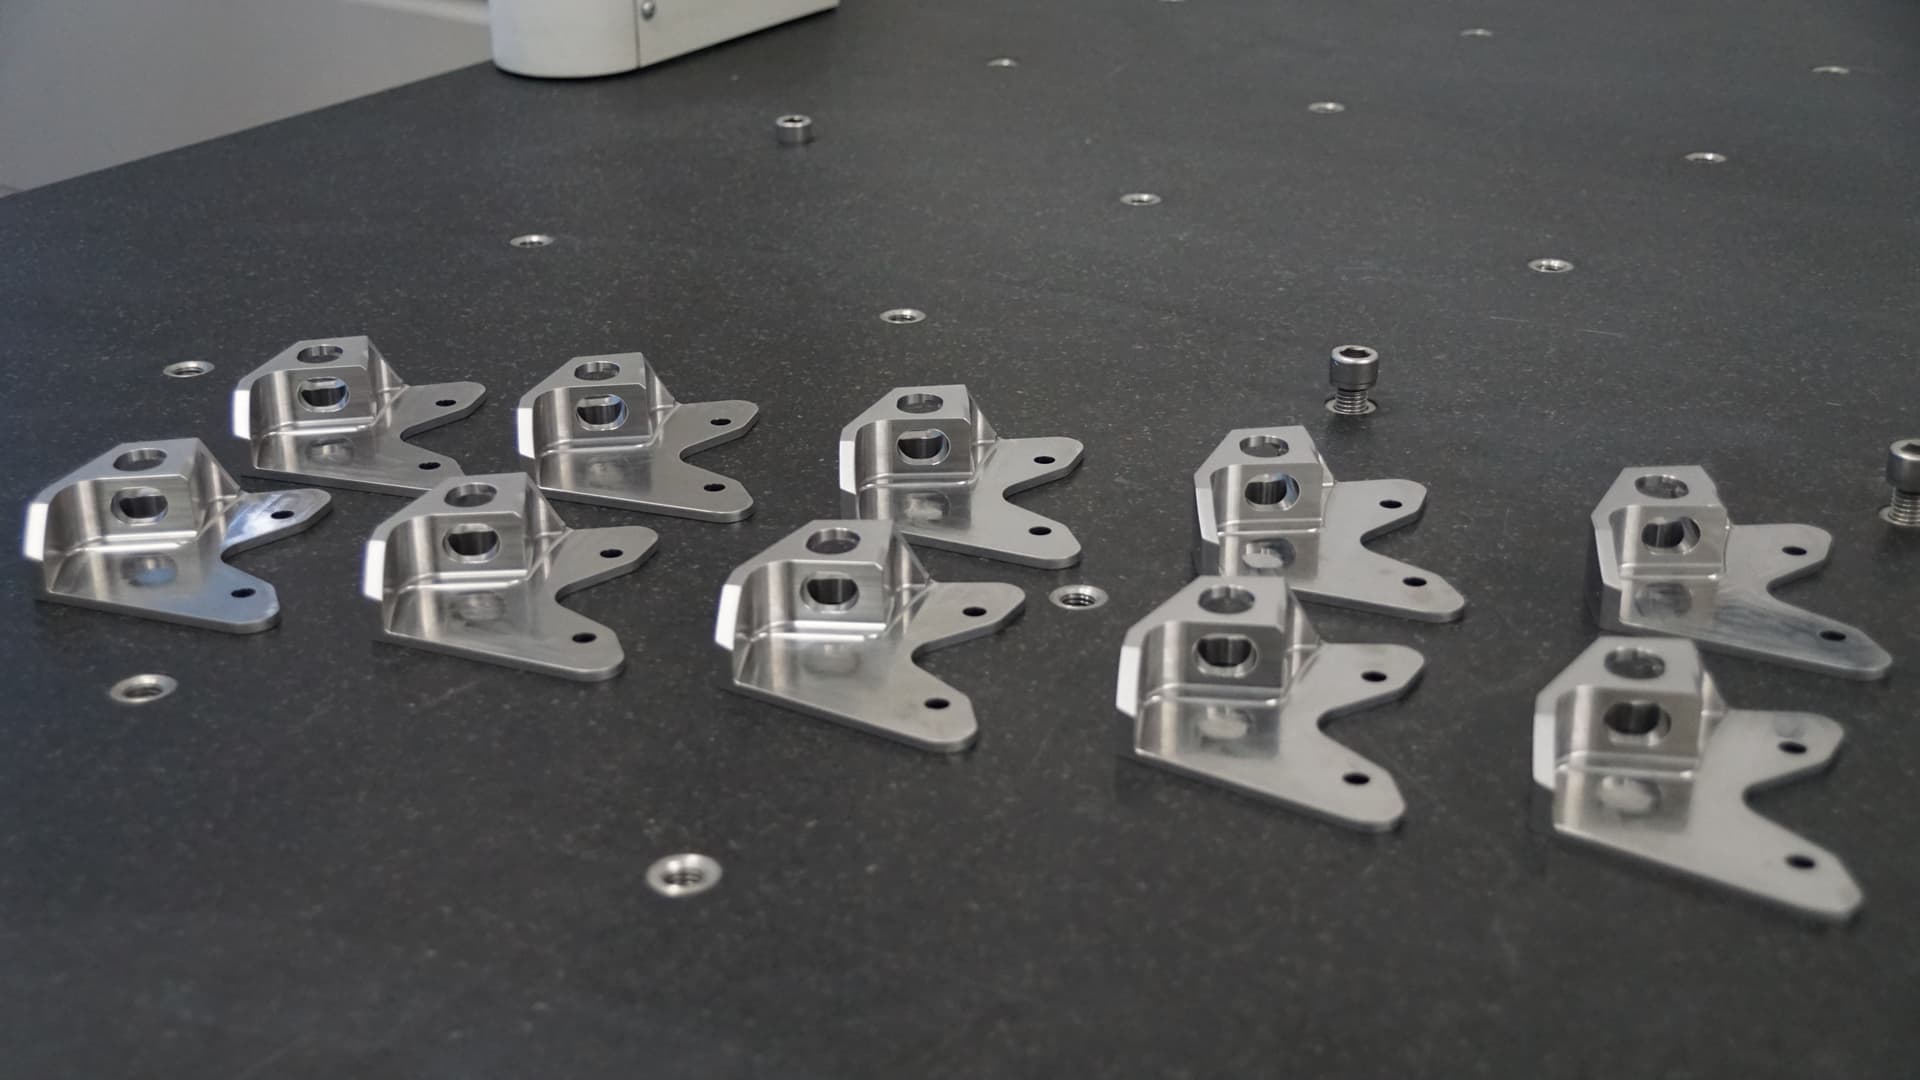
Low-Volume Production
High-mix pilot batches and bridge manufacturing before high-volume tooling.
- Optimized unit economics
- Dedicated tooling fixtures
- Full lot traceability
- Bridge-to-production flexibility
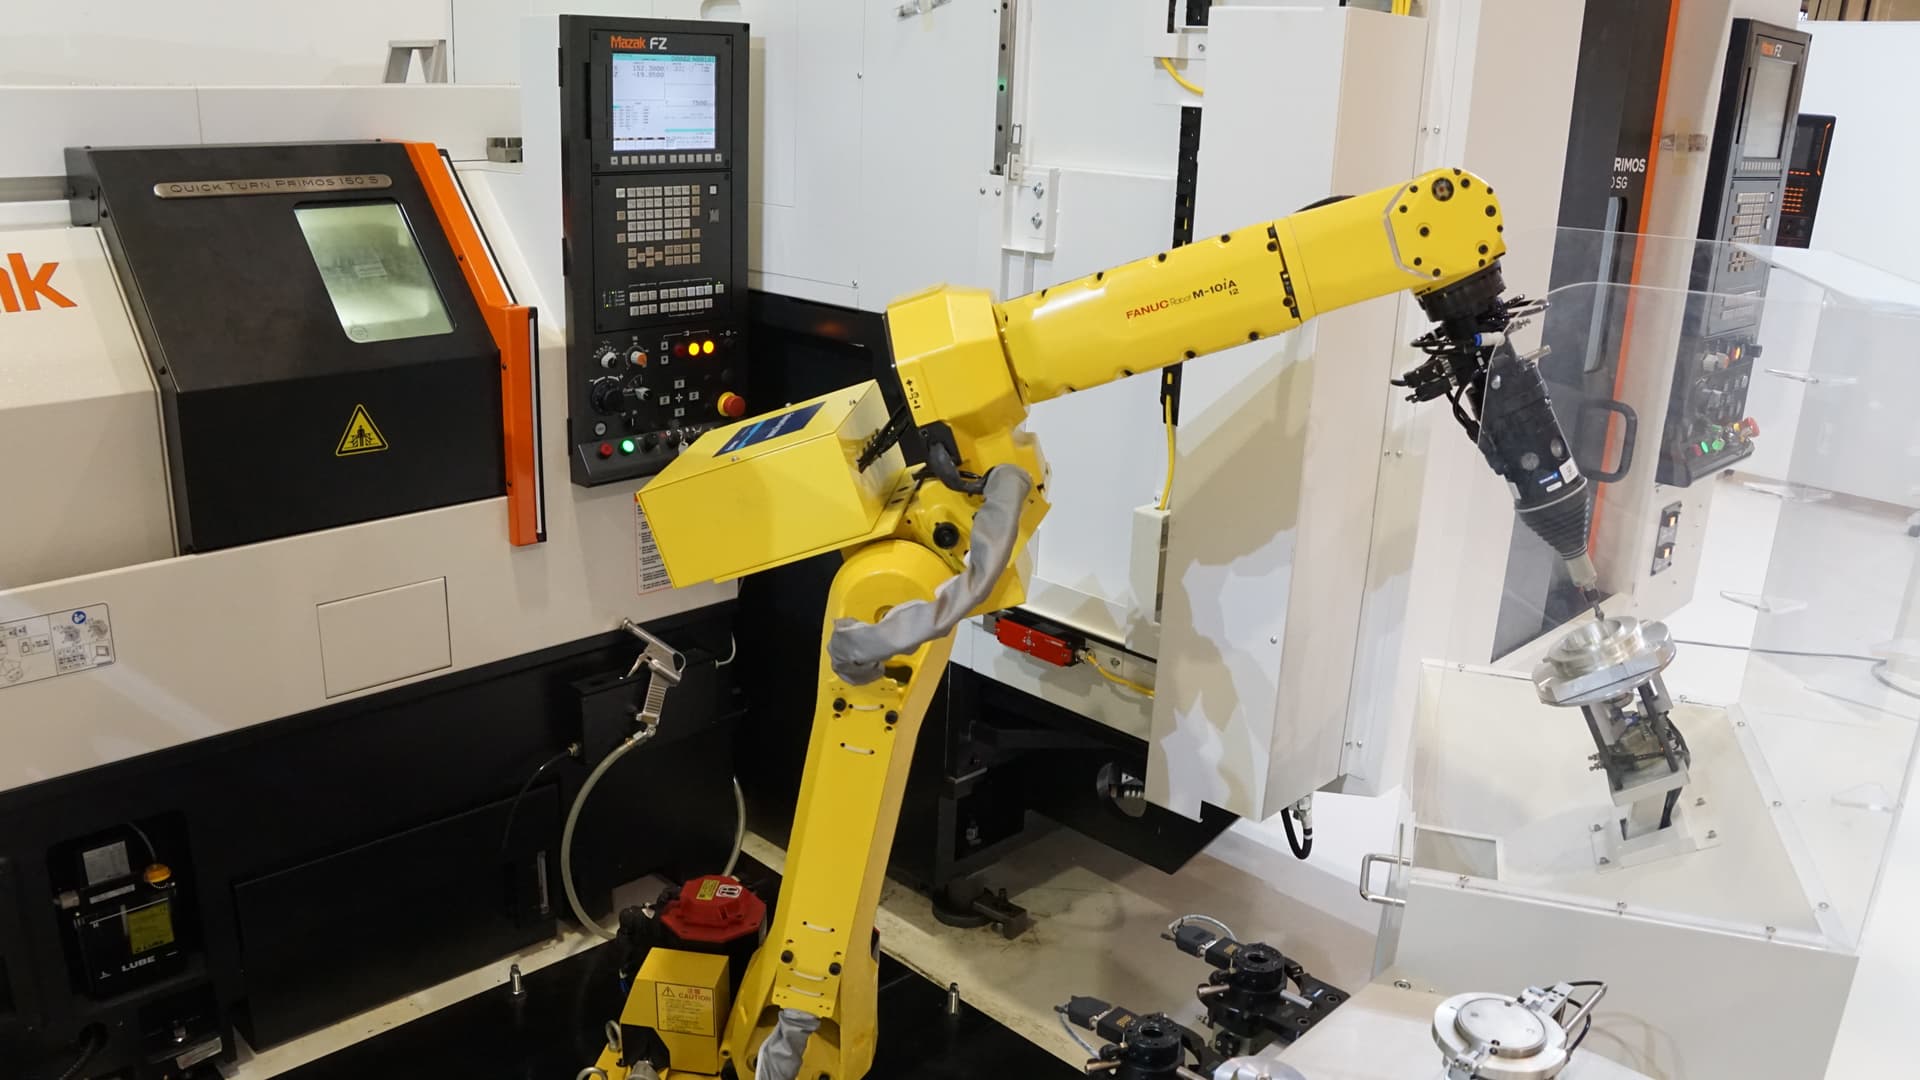
Volume Production
High-capacity production supported by automated robotic CNC cells and multi-pallet platforms.
- Dedicated production tooling
- First Article Inspection (FAI)
- Statistical process control (SPC)
- Scheduled blanket shipments
Manufacturing & Delivery Workflow
From initial CAD review and DFM feedback to Zeiss CMM inspection and global export, our workflow ensures seamless communication and repeatable precision at every stage:
Request for Quote (RFQ)
Share project CAD drawings and specifications for fast 24–48h pricing
Quote & DFM Analysis
Itemized quote paired with design manufacturability feedback
Precision CNC Machining
Multi-axis milling, turning, and automated robotic production
Quality Control & Metrology
Zeiss CMM inspection, material certs, and First Article Inspection (FAI) reports
Global Logistics & Delivery
Scheduled blanket shipments and duty-free international export
Envelope & Tolerances at a Glance
Machining envelopes, standard tolerances, and runout limits across our milling and turning fleet in Singapore:
- CNC milling envelope1,600 × 1,200 × 600 mm63 × 47 × 24 in · 3- and 4-axisFull specification →
- CNC turning envelopeØ650 × 3,000 mm25.6 × 118 in · runout ≤ 0.010 mmFull specification →
- Standard linear tolerance±0.025 mm±0.001 in · metalsFull specification →
- Critical features±0.010 mm±0.0004 in · 5-axis, temperature-controlledFull specification →
CNC Machining Materials
We accommodate a wide variety of metals and plastics and can source any material. If you don’t find the material you need listed, don’t hesitate to reach out to us. We’re always willing to explore possibilities to ensure your project’s unique requirements are met.
- Aluminium
- Stainless steel
- Mild steel
- Brass
- Copper
- Alloy steel
- Tool steel
- Titanium
- Inconel
- Invar
Aluminum alloys have good strength-to-weight ratio, high thermal and electrical conductivity, low density and natural corrosion resistance. Can be anodized.
- POM (Delrin/Acetal)
- Nylon
- PPSU
- ABS
- PEEK
- PTFE (Teflon)
- Polycarbonate (PC)
- Polyethylene
- PVC
- PMMA (Acrylic)
- PET
- Polypropylene
- G-10
- FR4
- PEI
POM, also known as Delrin or Acetal, is a high-strength, low-friction engineering plastic known for its excellent dimensional stability and wear resistance. It is often used in precision parts and gears.
Surface Finishing Capabilities
Finishing is managed together with the machining, so coating allowances are cut into the part and thickness is verified on return. The most requested processes:
Type II & Type III anodizing
Clear and colour anodize; hardcoat to 50 µm for wear faces. Coating growth machined in at CAM.
Alodine / chem film
MIL-DTL-5541 conversion coating that keeps conductivity for grounding and RF shielding.
Electroless nickel
Uniform corrosion and wear protection on steel, stainless and copper alloys, including blind holes.
Passivation
ASTM A967 citric and nitric passivation of stainless steel for medical and high-purity parts.
Electropolishing
Micro-smoothing of stainless fluid-handling parts for semiconductor and medical applications.
Bead blasting & brushing
Uniform matte and directional cosmetic finishes, including optical black preparation.
Frequently Asked Questions
Key information for engineering and procurement teams evaluating Shine Precision as a manufacturing partner:
We manufacture high-precision CNC milled and turned components and mechanical sub-assemblies for semiconductor, medical device, optics, automotive/EV, and energy OEMs. Operations are based in our 34,000 sq ft Jurong facility with 50+ CNC machines, managed surface finishing, and ISO Class 6–8 cleanroom assembly. (Please note: Shine does not take on aerospace flight programs.)
Explore manufacturing services→Yes. We regularly supply OEMs across North America, Europe, and Asia Pacific. Shipments depart via direct air cargo from Changi or ocean freight from PSA under your preferred Incoterms. Projects benefit from Singapore's free trade agreements (including US-Singapore and EU-Singapore FTAs), strong intellectual property protection, and seamless English-language technical communication.
Learn more about the Singapore advantage→We support prototype validation (1–10 pcs) through volume production runs. Prototypes and first articles typically ship in 7–10 working days, while volume production runs utilize dedicated fixturing and automated cells on scheduled releases. Our shop-floor capacity exceeds 10,000 machined parts monthly.
View volumes and typical lead times→Shine is certified to ISO 9001:2015 (UKAS-accredited), holds the Cyber Essentials Mark for cybersecurity, bizSAFE Level 3 for workplace safety, and operates ISO Class 6–8 cleanrooms verified to ISO 14644-1:2015. For medical device programs, we operate as a precision component supplier with full lot traceability, material test certificates, and DHR-ready documentation.
View quality certificates and metrology→Reach out via our contact form to discuss technical requirements, execute a mutual NDA, or submit RFQ drawings. You can share 2D drawings (with GD&T and finish callouts) and 3D CAD models (STEP, IGES, Parasolid, or SolidWorks) along with quantities. If you are in early development or need an NDA first, our engineers will consult with you to refine manufacturability. Complete RFQs receive DFM feedback and itemized pricing within 24 to 48 hours.
Contact sales & engineering→We execute mutual non-disclosure agreements (NDAs) before technical files are exchanged. Digital CAD files and drawings are managed on encrypted, access-controlled systems certified under the Cyber Essentials Mark, backed by Singapore's robust intellectual property legal framework.
Review IP protection framework→Connect with Our Sales & Engineering Team
Speak directly with our Singapore engineering team regarding technical feasibility, mutual NDA execution, facility quality audits, or volume pricing.
- Mutual NDA executed within 24 hours
- ISO 9001:2015 certified & Cyber Essentials mark
- 24–48h engineering DFM feedback & formal RFQ pricing