
Optics & Photonics CNC Machining in Singapore
Precision CNC machining for optical, laser, and photonics systems requiring high dimensional stability and low surface roughness. Shine manufactures optomechanical housings, lens barrels, mirror mounts, and metrology benches with sub-micron precision from Singapore.
- Position & runoutView detail →±0.01 mm
- Datum facesView detail →Ra 0.1 µm
- Stable alloysView detail →Invar 36 · titanium
- Stray lightView detail →Optical black anodize
- AssemblyView detail →ISO Class 7 cleanroom
Optomechanical Precision & Thermal Stability
Optical assemblies require strict geometric concentricity, fine thread pitch control, low-scatter surface finishes, and controlled thermal expansion. We machine precision metals and optical plastics with stress-relieved thermal cycling, non-reflective matte finishing, and Zeiss CMM verification.
- Tight geometric control - Concentricity, runout, and positioning tolerances down to ±0.01mm for optical axis alignment
- Fine surface quality - Surface roughness down to Ra 0.1µm on critical optical datum faces and reference flats
- Stray-light suppression - Non-reflective bead blasting and matte black anodizing to eliminate unwanted internal reflections
- Thermal expansion control - Invar 36 and titanium machining with multi-stage stress relief for extreme temperature stability
For an engineering analysis on managing thermal expansion budgets, stray-light suppression, and optical surface finishes, read our guide on Machining Optical Components: Surface Finish, Materials, and Tolerances.
Optics & Photonics Applications
- Lens barrels & retaining rings - Precision threaded barrels with high concentricity for multi-element lens assemblies
- Kinematic & mirror mounts - High-stability flexure mounts, mirror cells, and gimbal brackets
- Laser cavities & spectrometer housings - Hermetically sealed optical enclosures and resonator chassis
- Beam steering & scan mechanisms - Low-inertia galvanometer mounts and motorized stage brackets
- Optical calibration fixtures - Calibrated alignment tooling, target holders, and interferometer test benches
Materials for Optics & Photonics
We machine metals and optical polymers selected for thermal stability, stiffness, and light management:
- Aluminium (6061-T6, 7075-T6) - Standard alloy for optical housings and barrels, finished with matte black Type II or Type III anodizing
- Invar 36 - Ultra-low thermal expansion alloy for laser resonators, space optics, and metrology benches requiring thermal stability across varying temperatures
- Stainless steel (303, 316L, 17-4 PH) - Rigid, corrosion-resistant kinematic adjusters, lead screws, and mounting hardware
- Titanium (Grade 5) - High stiffness-to-weight ratio with moderate thermal expansion for airborne and space-borne optical assemblies
- Acrylic (PMMA) and Polycarbonate - Precision-machined and vapor-polished transparent light guides, prisms, and protective windows
Thermal Stability & Stress-Relief Protocols
For high-precision optical structures and Invar components, residual material stresses can cause gradual dimensional drift over time. We incorporate intermediate stress-relieving heat cycles between roughing and finishing passes to ensure parts retain their calibrated geometries during assembly and field operation.
Why Optics & Photonics Engineers Partner with Shine
- Concentricity & Alignment Accuracy - CNC turned lens barrels and retaining rings held to ≤ 0.010 mm runout for precise multi-element optical axis alignment.
- Thermal Stability & Stress Relief - Invar 36, titanium, and aluminium optical structures processed with intermediate stress-relieving thermal cycles to eliminate post-machining drift.
- Single-Setup 5-Axis Kinematic Mounts - Simultaneous 5-axis machining for compound-angle mirror cells, gimbal brackets, and flexures without stacking fixture errors.
- Integrated Stray-Light Finishes - Non-reflective bead blasting and optical matte black Type II/III anodizing managed in-house to minimize internal reflection.
- Cleanroom Sub-Assembly - Particle-free mechanical assembly and optomechanical staging inside ISO Class 7 cleanrooms.
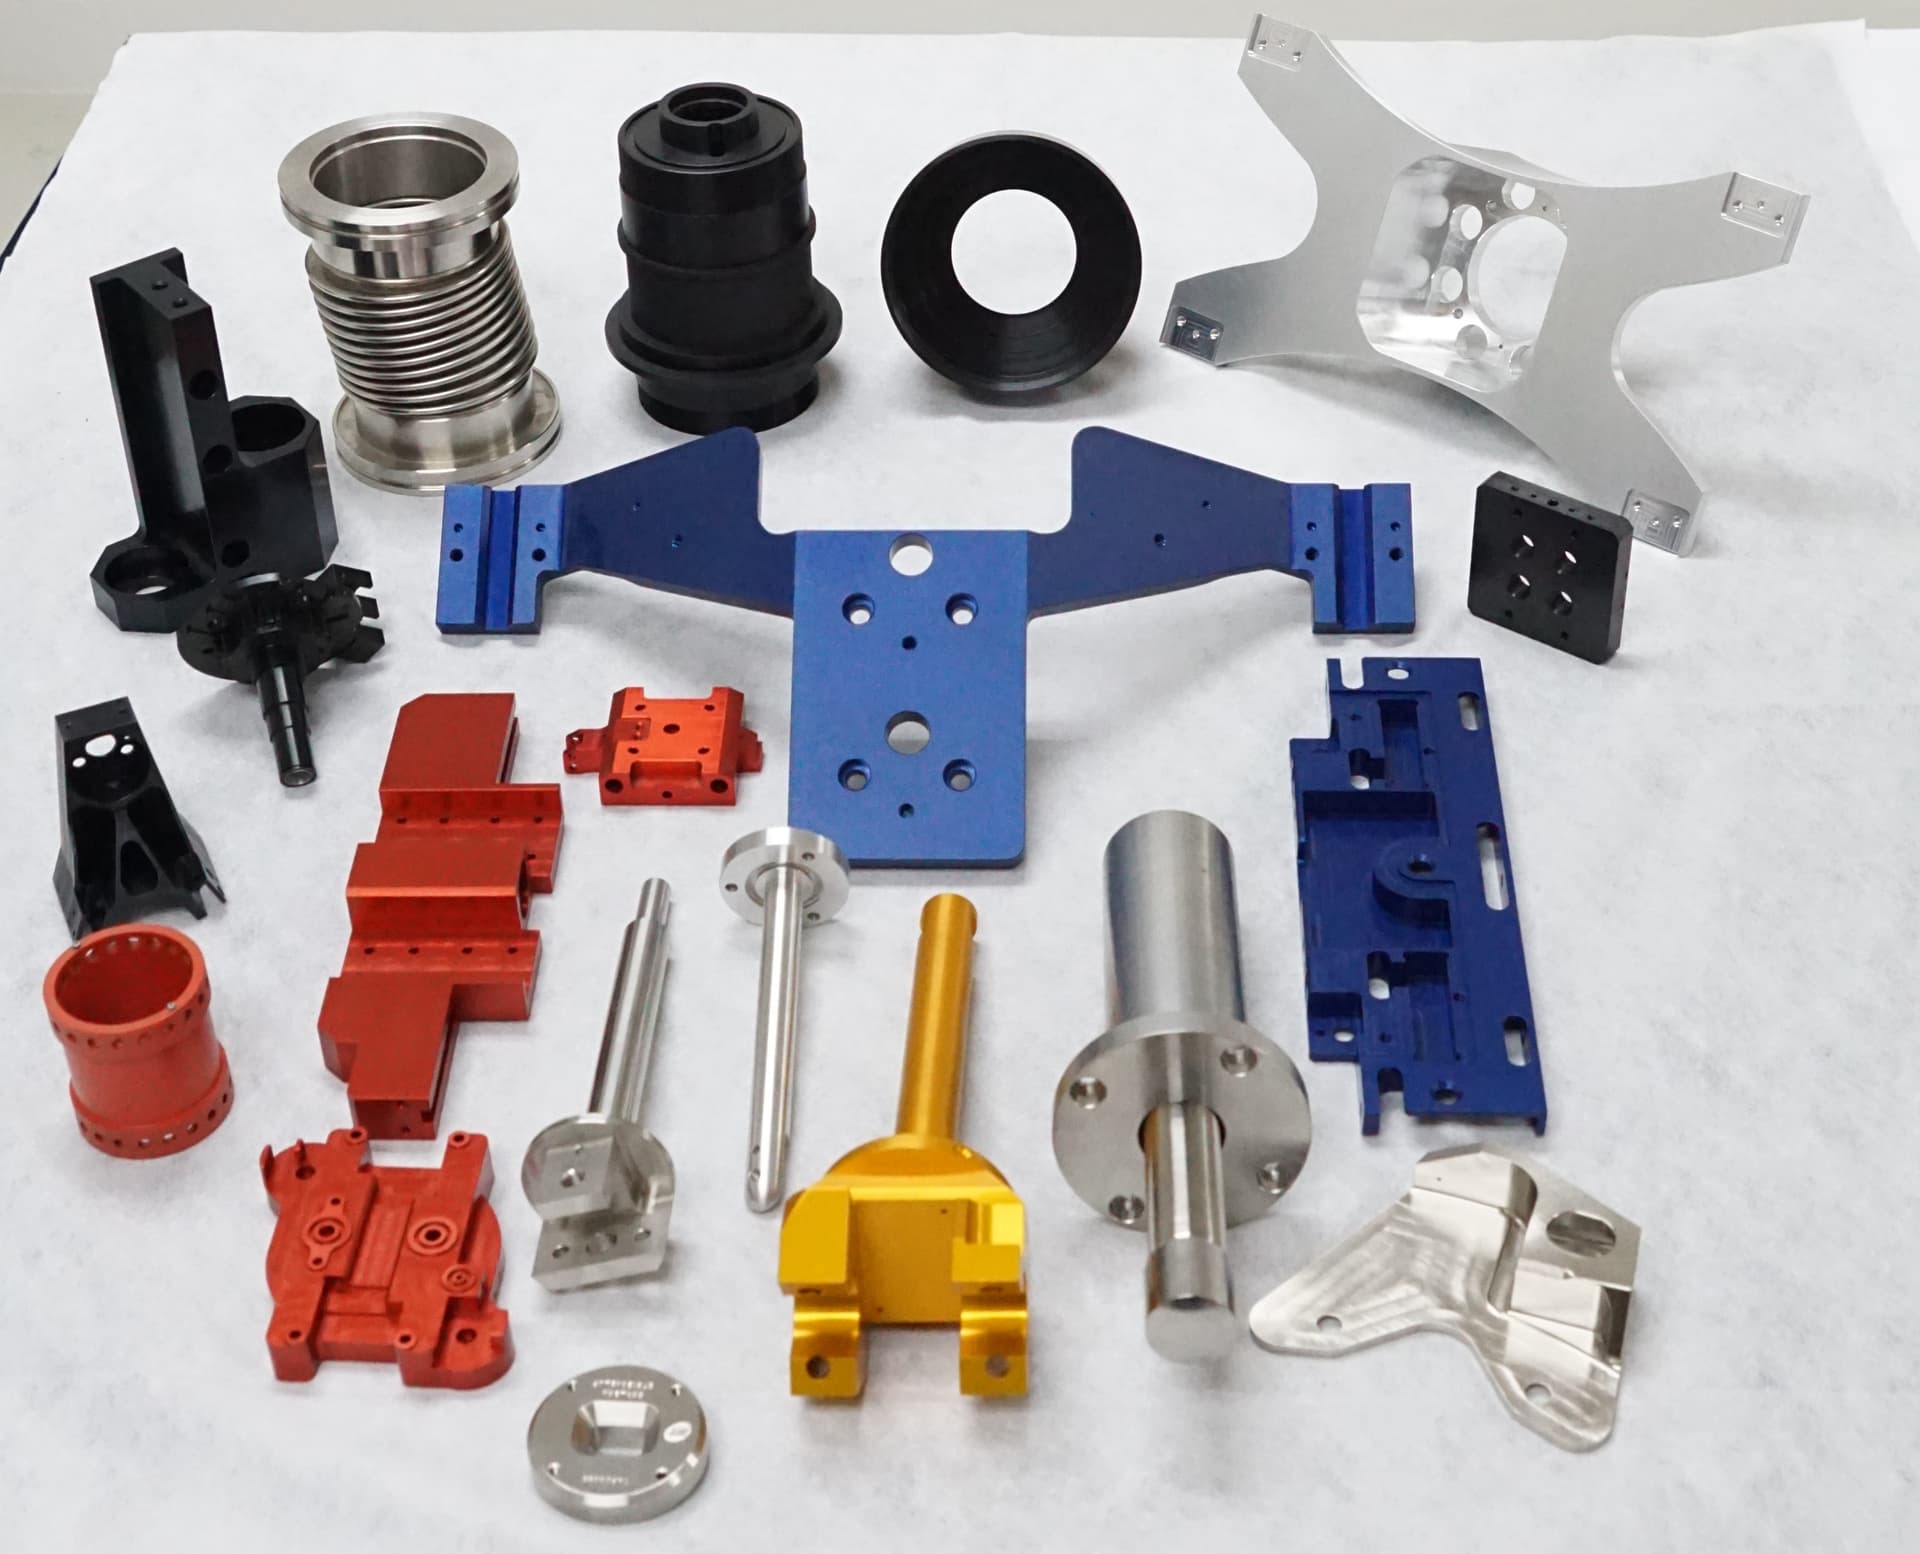
Optomechanical Parts Gallery
Sample parts produced at our Singapore facility for this sector:
Quality Documentation Delivered With Every Lot
Optomechanical lots ship with the standard records plus the geometric evidence optical alignment depends on:
First Article Inspection (FAI)
Setup approval measured on Zeiss CMM before a production run is released.
Dimensional inspection report
100% or AQL sampling report against the drawing, per customer inspection plan.
Mill Test Certificate (MTC)
Raw material chemistry and mechanical properties, traceable to the lot.
Certificate of Conformance (CoC)
Issued with every shipment under the ISO 9001:2015 quality system.
Concentricity & runout report
CMM or dial-indicated runout on lens barrels, seats and datum diameters, per part where specified.
Surface finish record
Profilometer Ra values on optical datum faces and reference flats.
Metrology equipment, calibration schedules, and complete inspection workflows are detailed under quality & compliance.
Optics Component Engineering Review & RFQ
Connect directly with our Singapore engineering team for technical feasibility evaluation, DFM analysis, and itemized quotation within 24 to 48 hours:
Technical Package Specifications
- Optical axis datums with concentricity, runout, and positioning callouts & 3D CAD
- Surface finish on seats, reference flats, and anti-reflective stray-light finishes
- Thermal stability requirements (Invar 36, titanium, stress relief annealing)
Deliverables Provided (24–48 Hours)
- Itemized quotation with unit and batch pricing and confirmed delivery schedule
- Engineering DFM analysis (fixturing, tolerances, and cost optimization recommendations)
- Quality inspection plan proposal (Zeiss CMM metrology reporting, FAI scope)
Frequently Asked Questions
What surface roughness can you achieve on optical datum surfaces?
We achieve surface roughness down to Ra 0.1µm on critical reference planes and sealing surfaces, verified with calibrated profilometers and CMM measurement.
When is Invar 36 recommended over aluminium for optical mounts?
Invar 36 is recommended for laser cavities, interferometers, and space optics where thermal expansion must be minimized (CTE ~1.2 µm/m·°C compared to ~23 µm/m·°C for aluminium).
Can you machine transparent optical components in acrylic or polycarbonate?
Yes. We CNC machine transparent PMMA and polycarbonate components, followed by mechanical polishing or vapor polishing to restore optical clarity.
How are finished optical housings cleaned and packaged?
Components are ultrasonically degreased to remove all machining coolants, dried, and packaged in lint-free materials within our ISO Class 6 to Class 8 cleanrooms to prevent particulate contamination.
Explore Other Manufacturing Services
All services →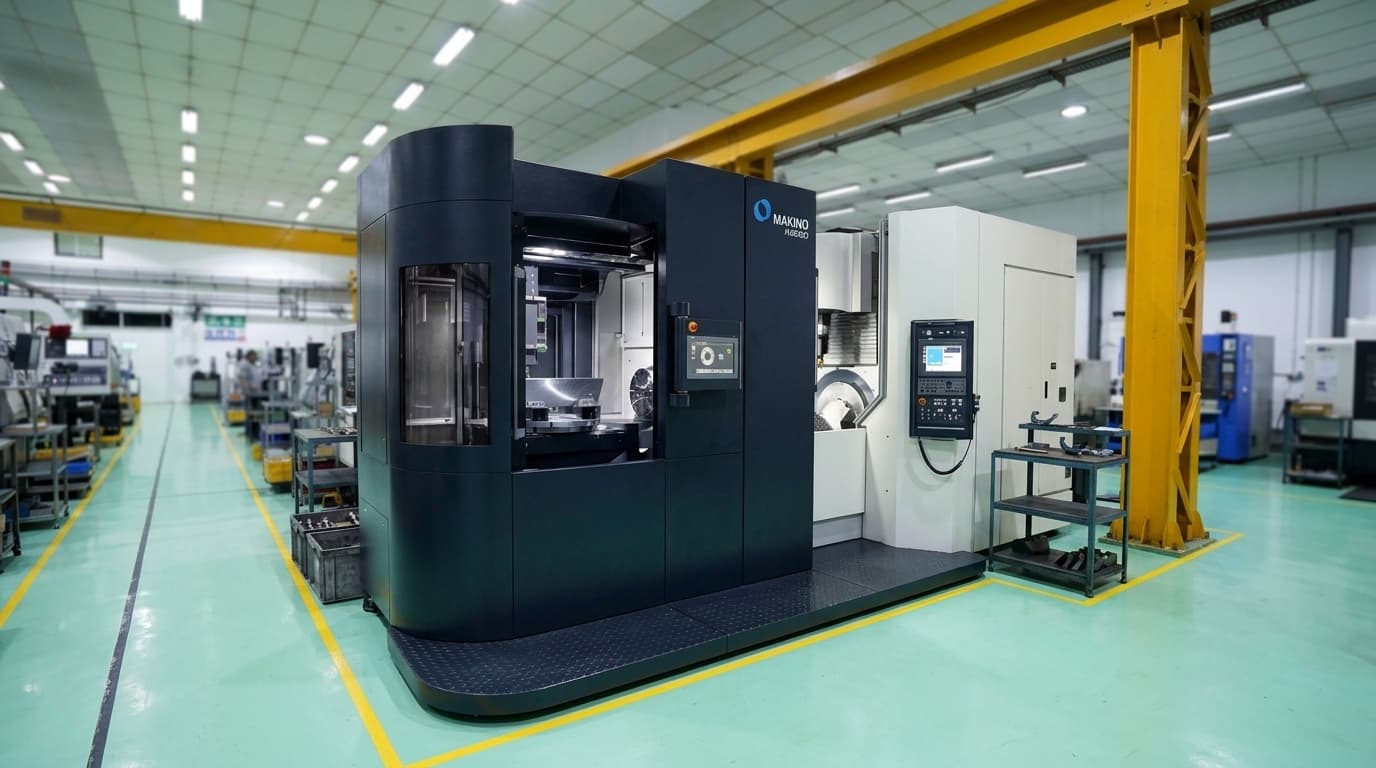
5-Axis CNC Machining
Simultaneous 5-axis milling for complex 3D contoured parts and tight tolerances to ±0.010mm.
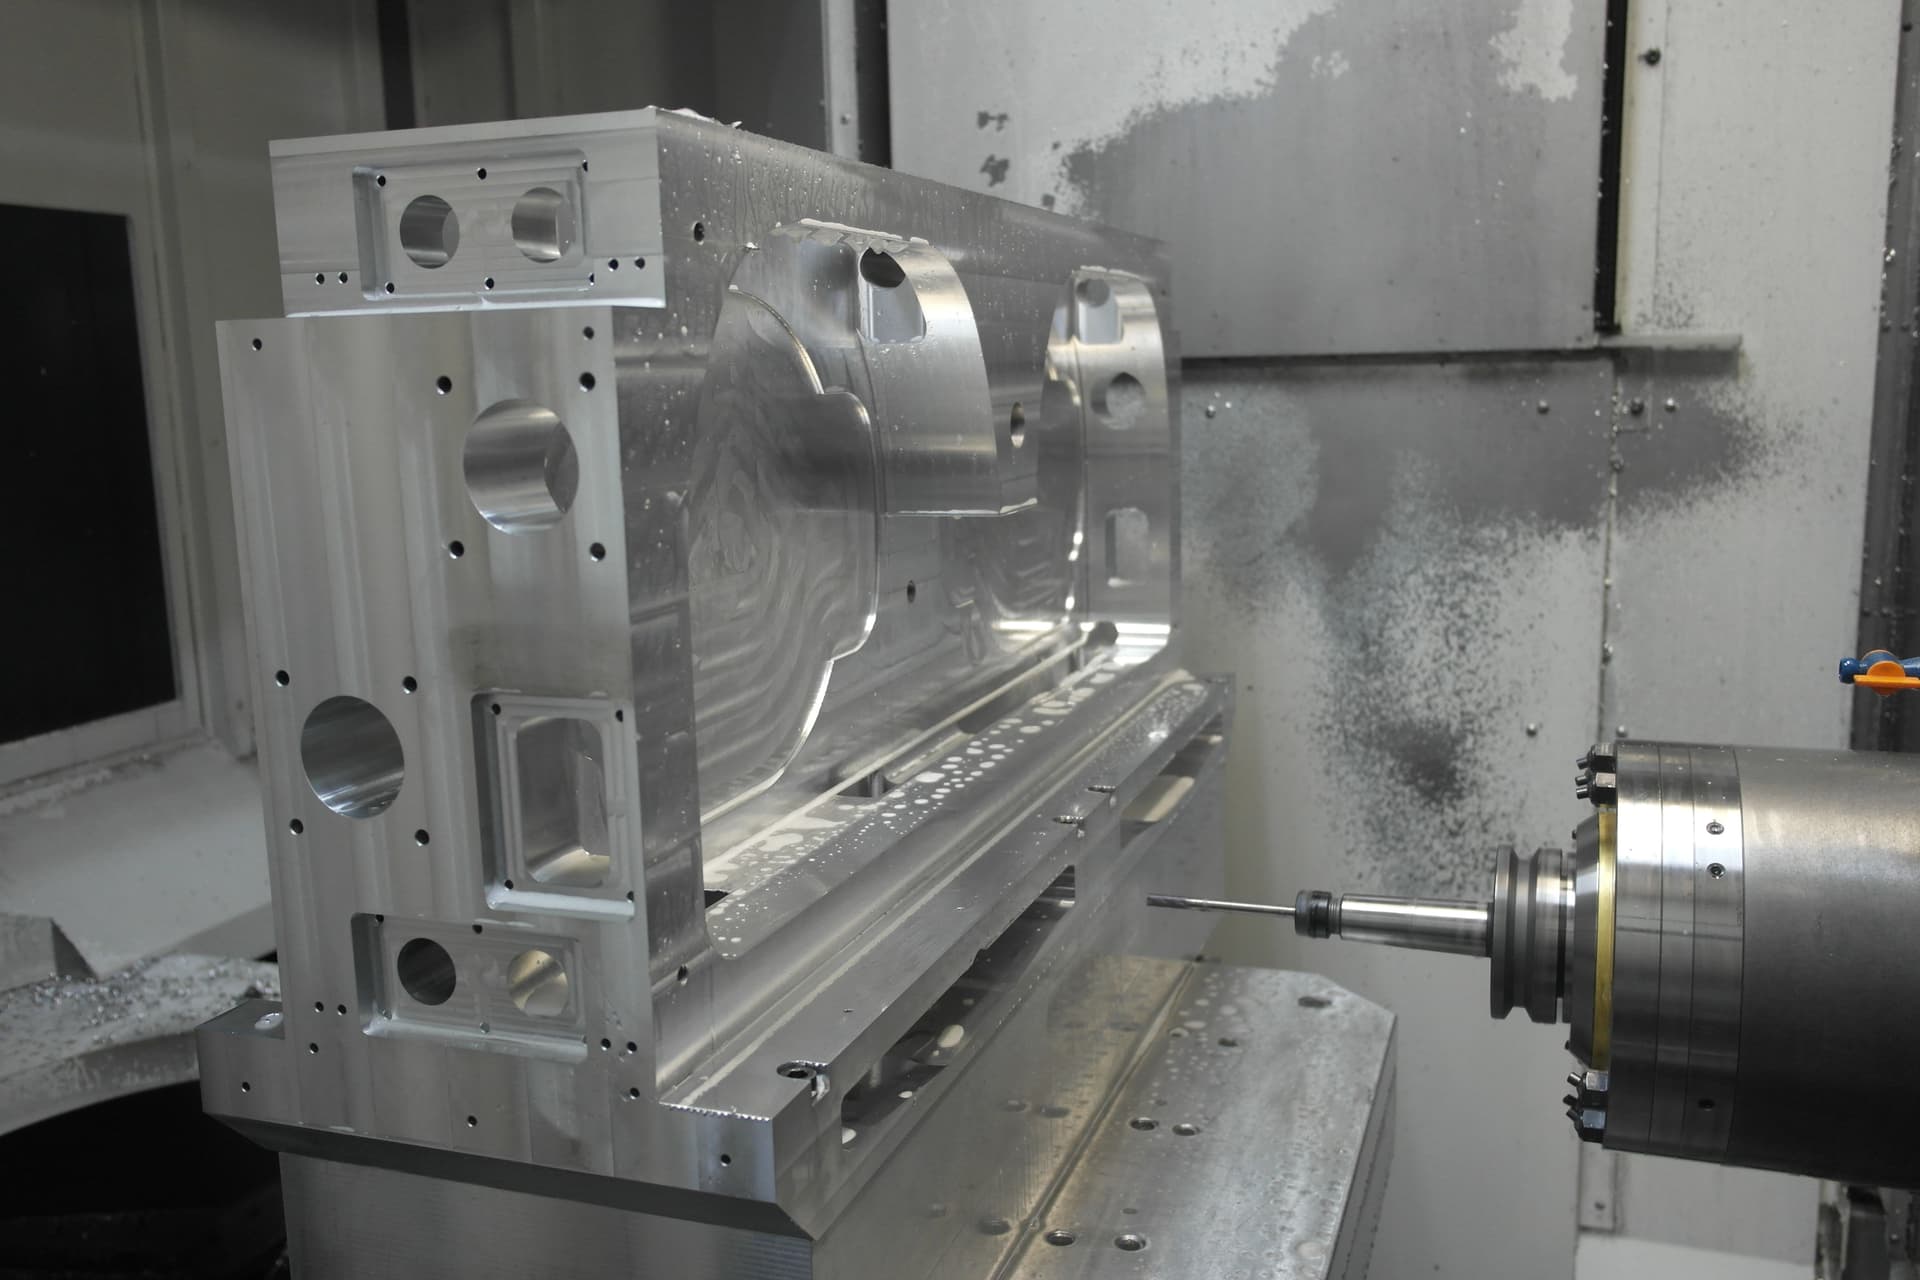
CNC Milling
High-speed 3- & 4-axis milling for prismatic enclosures, cold plates, and precision brackets.
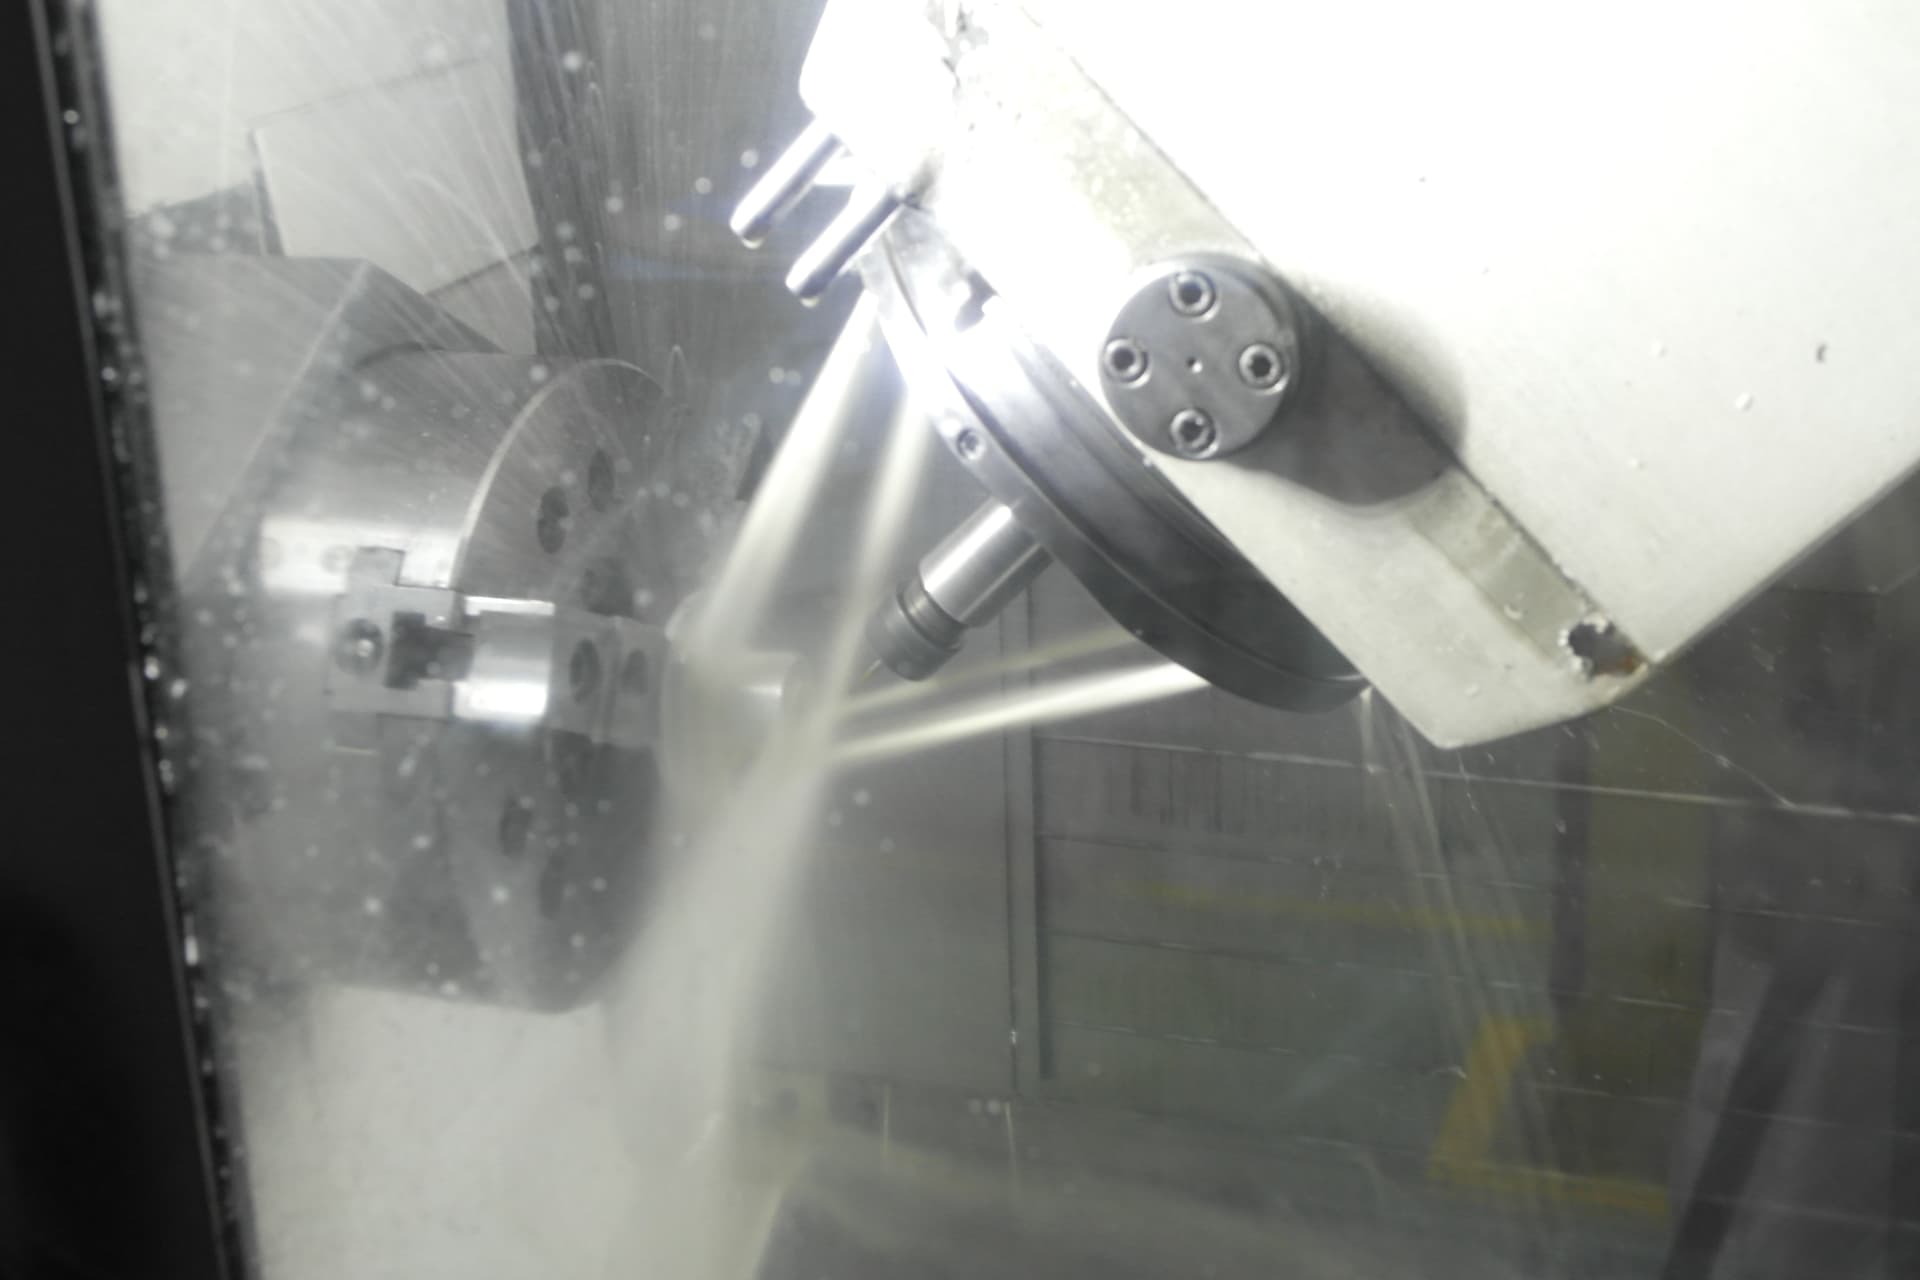
CNC Turning
Multi-axis live-tooled turning for shafts, cylinders, and rotational parts up to 650mm diameter.
Surface Finishing & Anodizing
Managed Type II/III anodizing, Alodine, electroless nickel plating & passivation with CAM coating allowances.
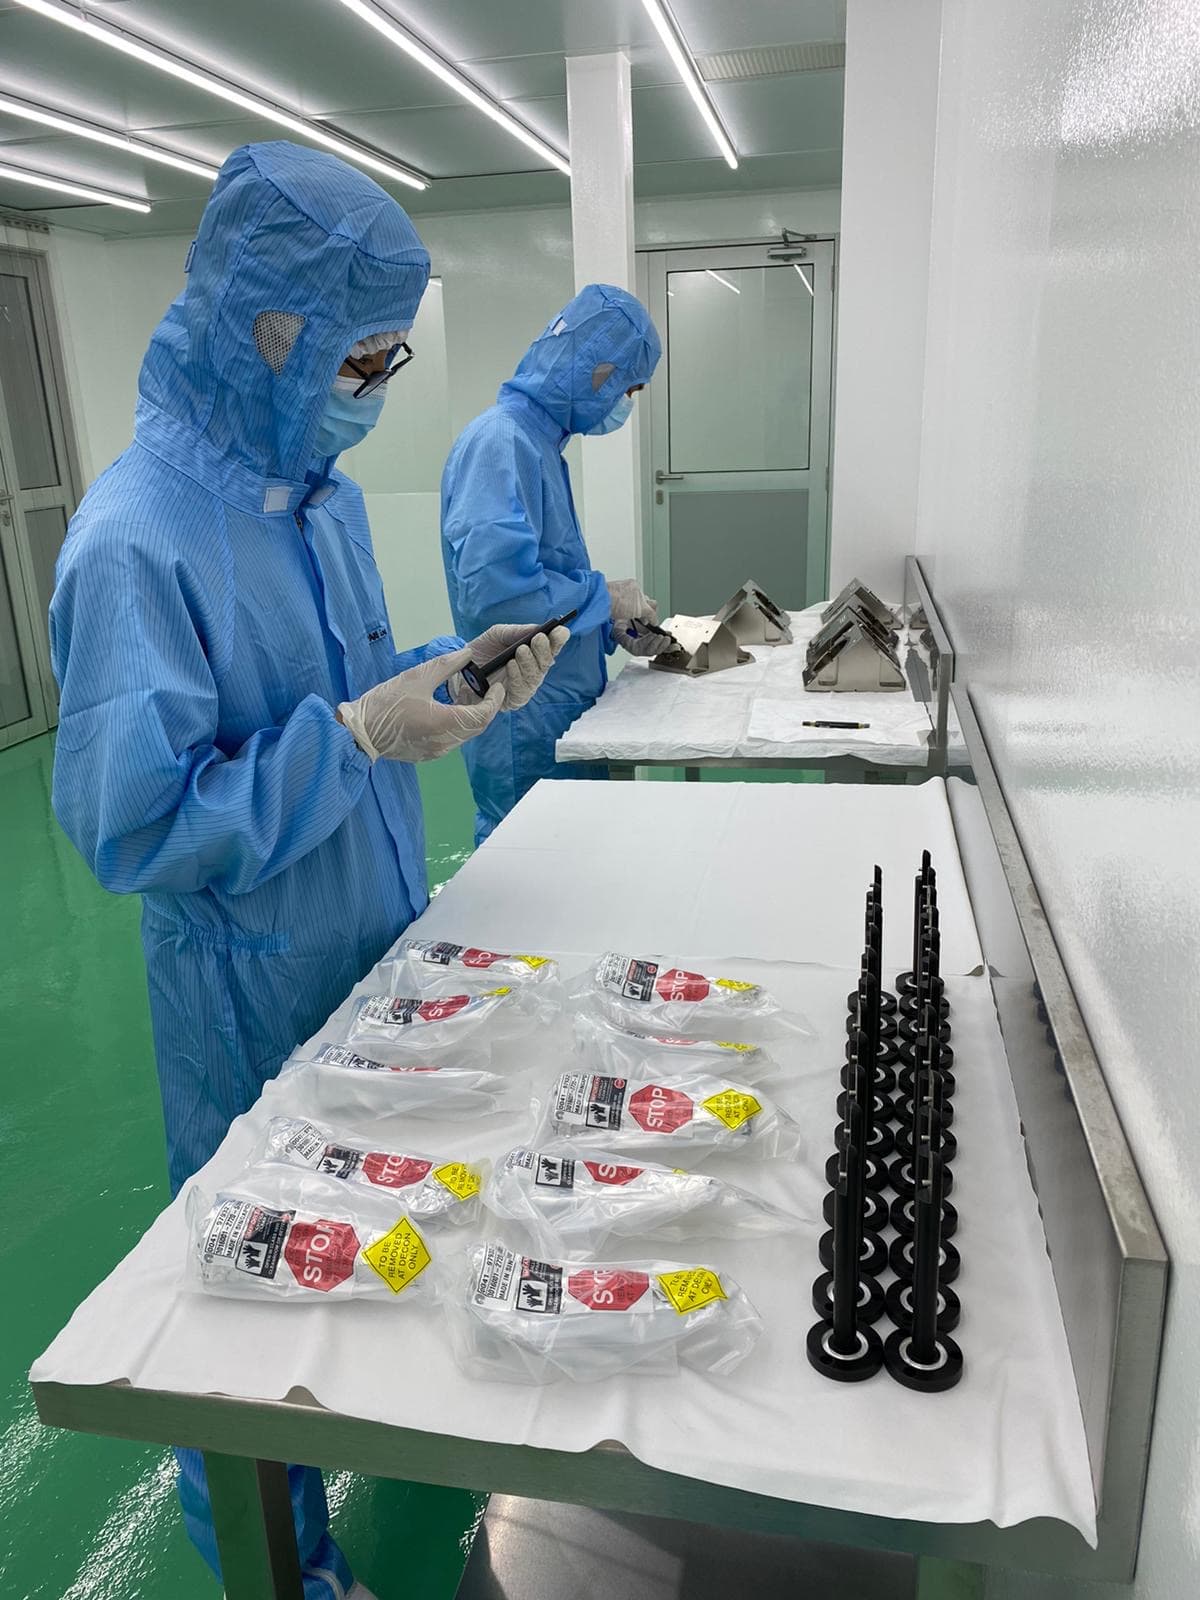
Cleanroom Assembly
ISO Class 6–8 cleanroom mechanical assembly, ultrasonic DI water cleaning, and ESD double-bagging.
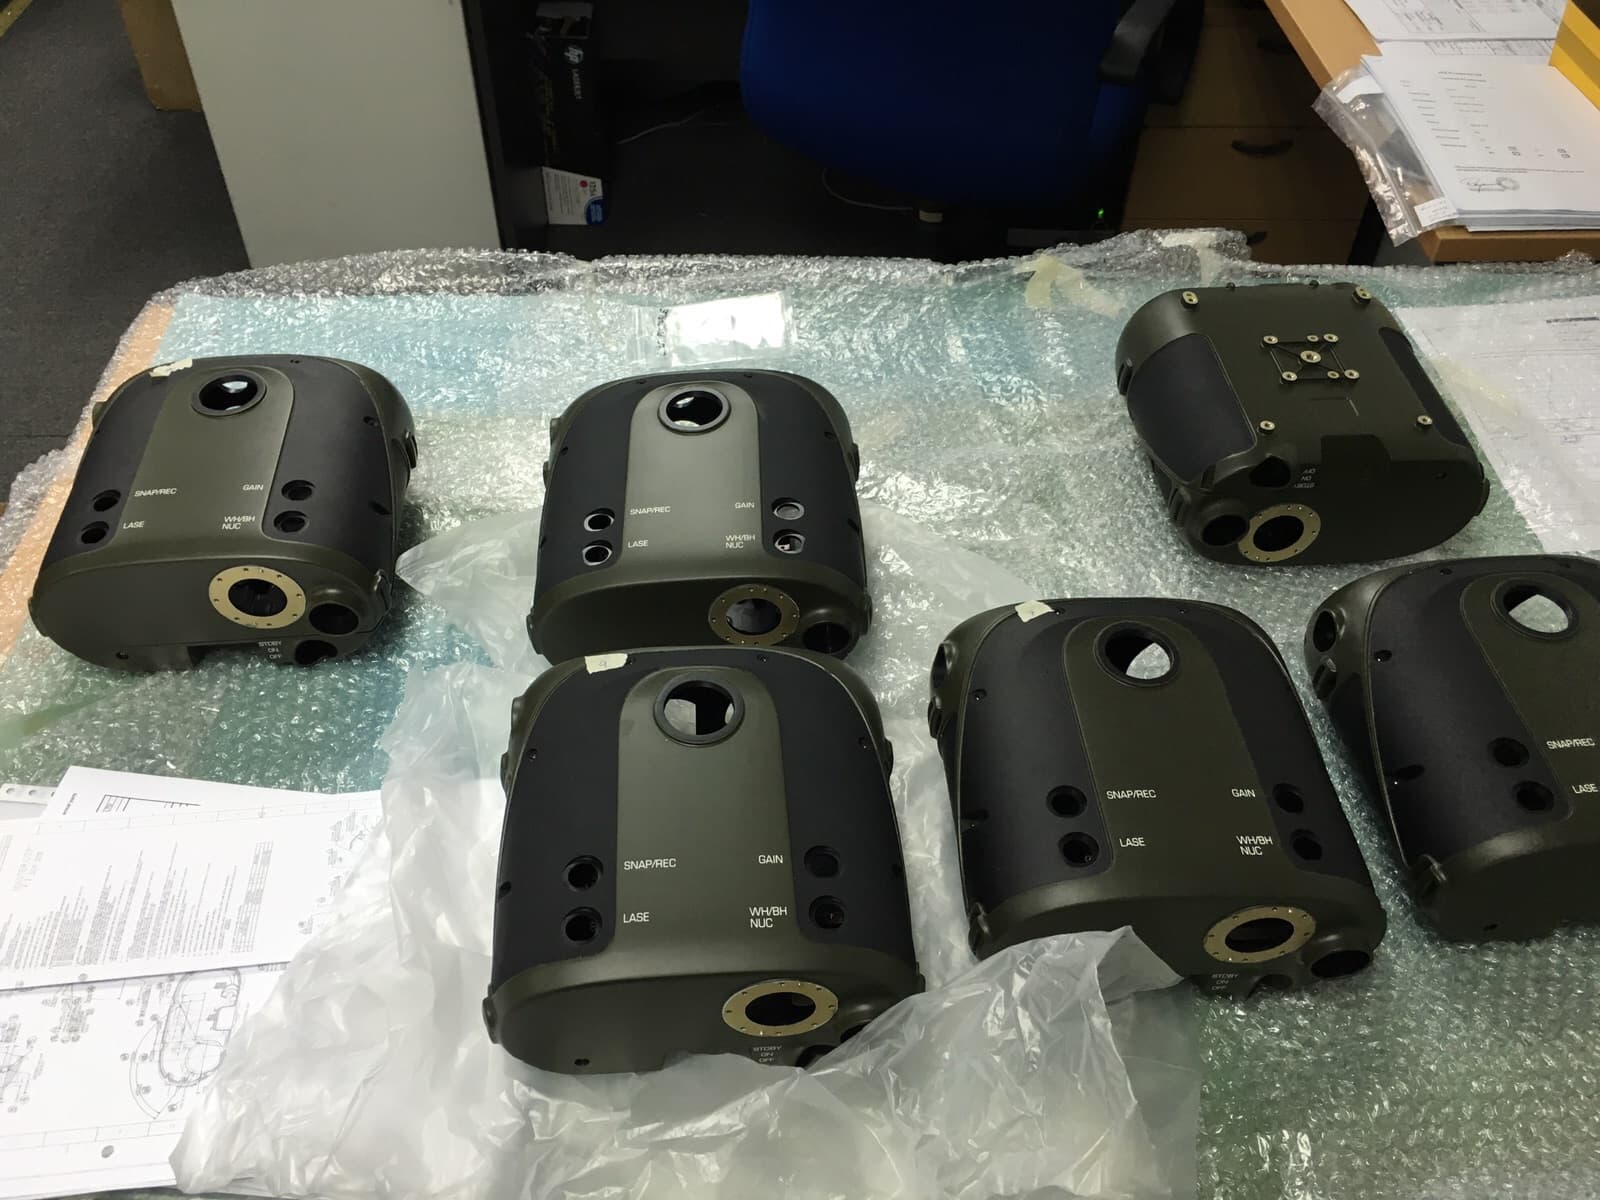
Turnkey Contract Manufacturing
Single-source contract manufacturing managing BOM sourcing, machining, assembly, and testing.
Other Industries We Serve
All industries →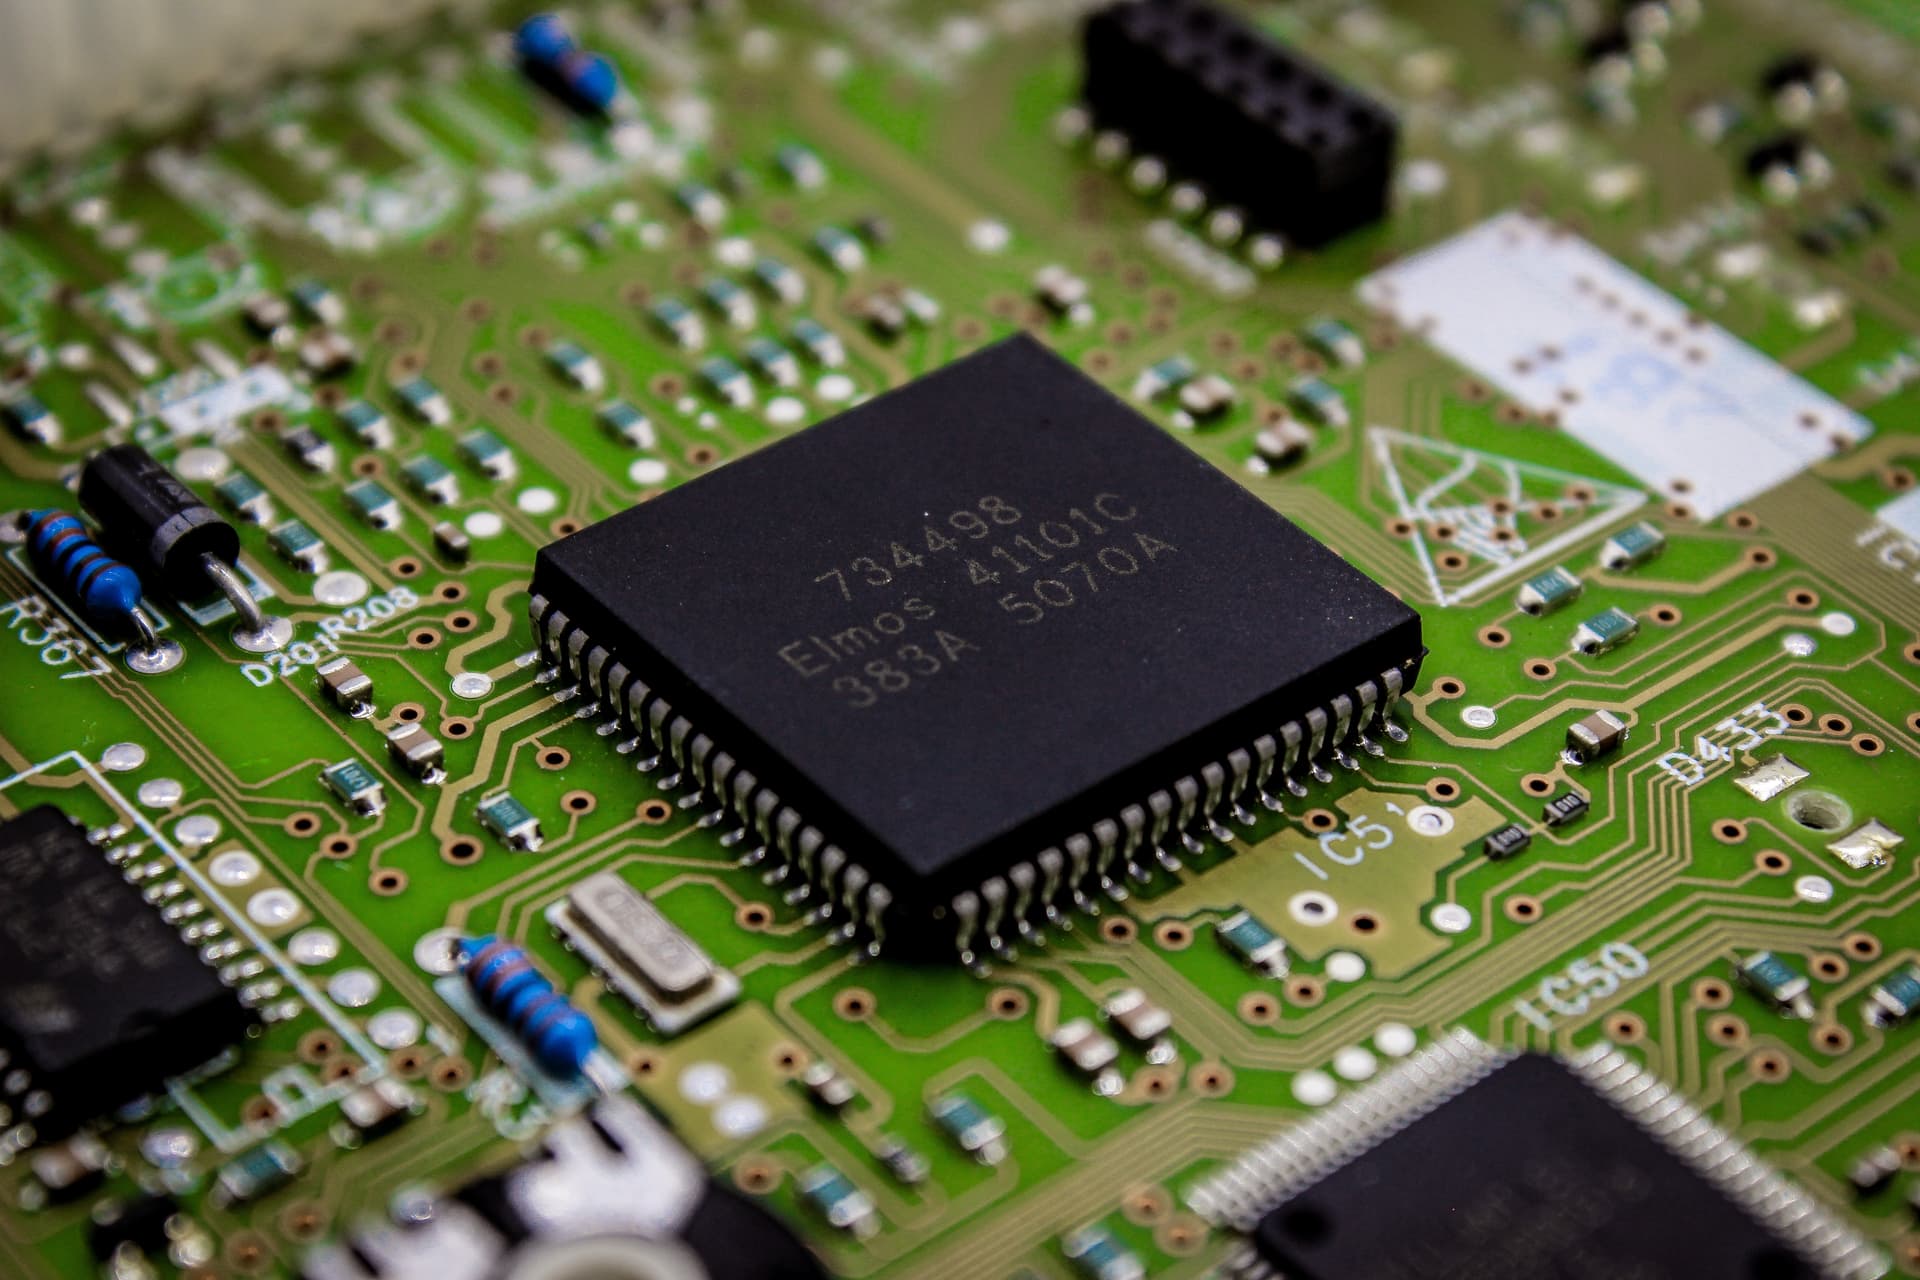
Semiconductor
Ultra-precision vacuum chambers, gas distribution manifolds & wafer handling tooling.

Medical
Precision surgical instruments, orthopedic trial components & diagnostic fluidic manifolds.

Automotive & EV
EV battery cooling plates, high-conductivity busbars & powertrain components.
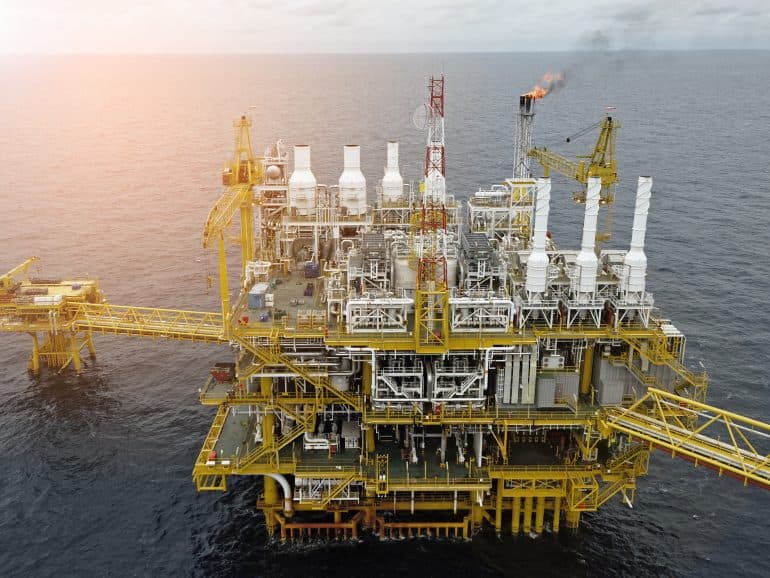
Oil & Gas
Severe-service valve bodies, downhole sensor housings & subsea connectors.
Speak with Our Optics Machining Specialists
Connect with our Singapore engineering team for GD&T datum evaluation, thermal stability review, cleanroom optical assembly, or precision quotation within 24 to 48 hours.
- Mutual NDA executed within 24 hours
- ISO 9001:2015 certified & Cyber Essentials mark
- 24–48h engineering DFM feedback & formal RFQ pricing