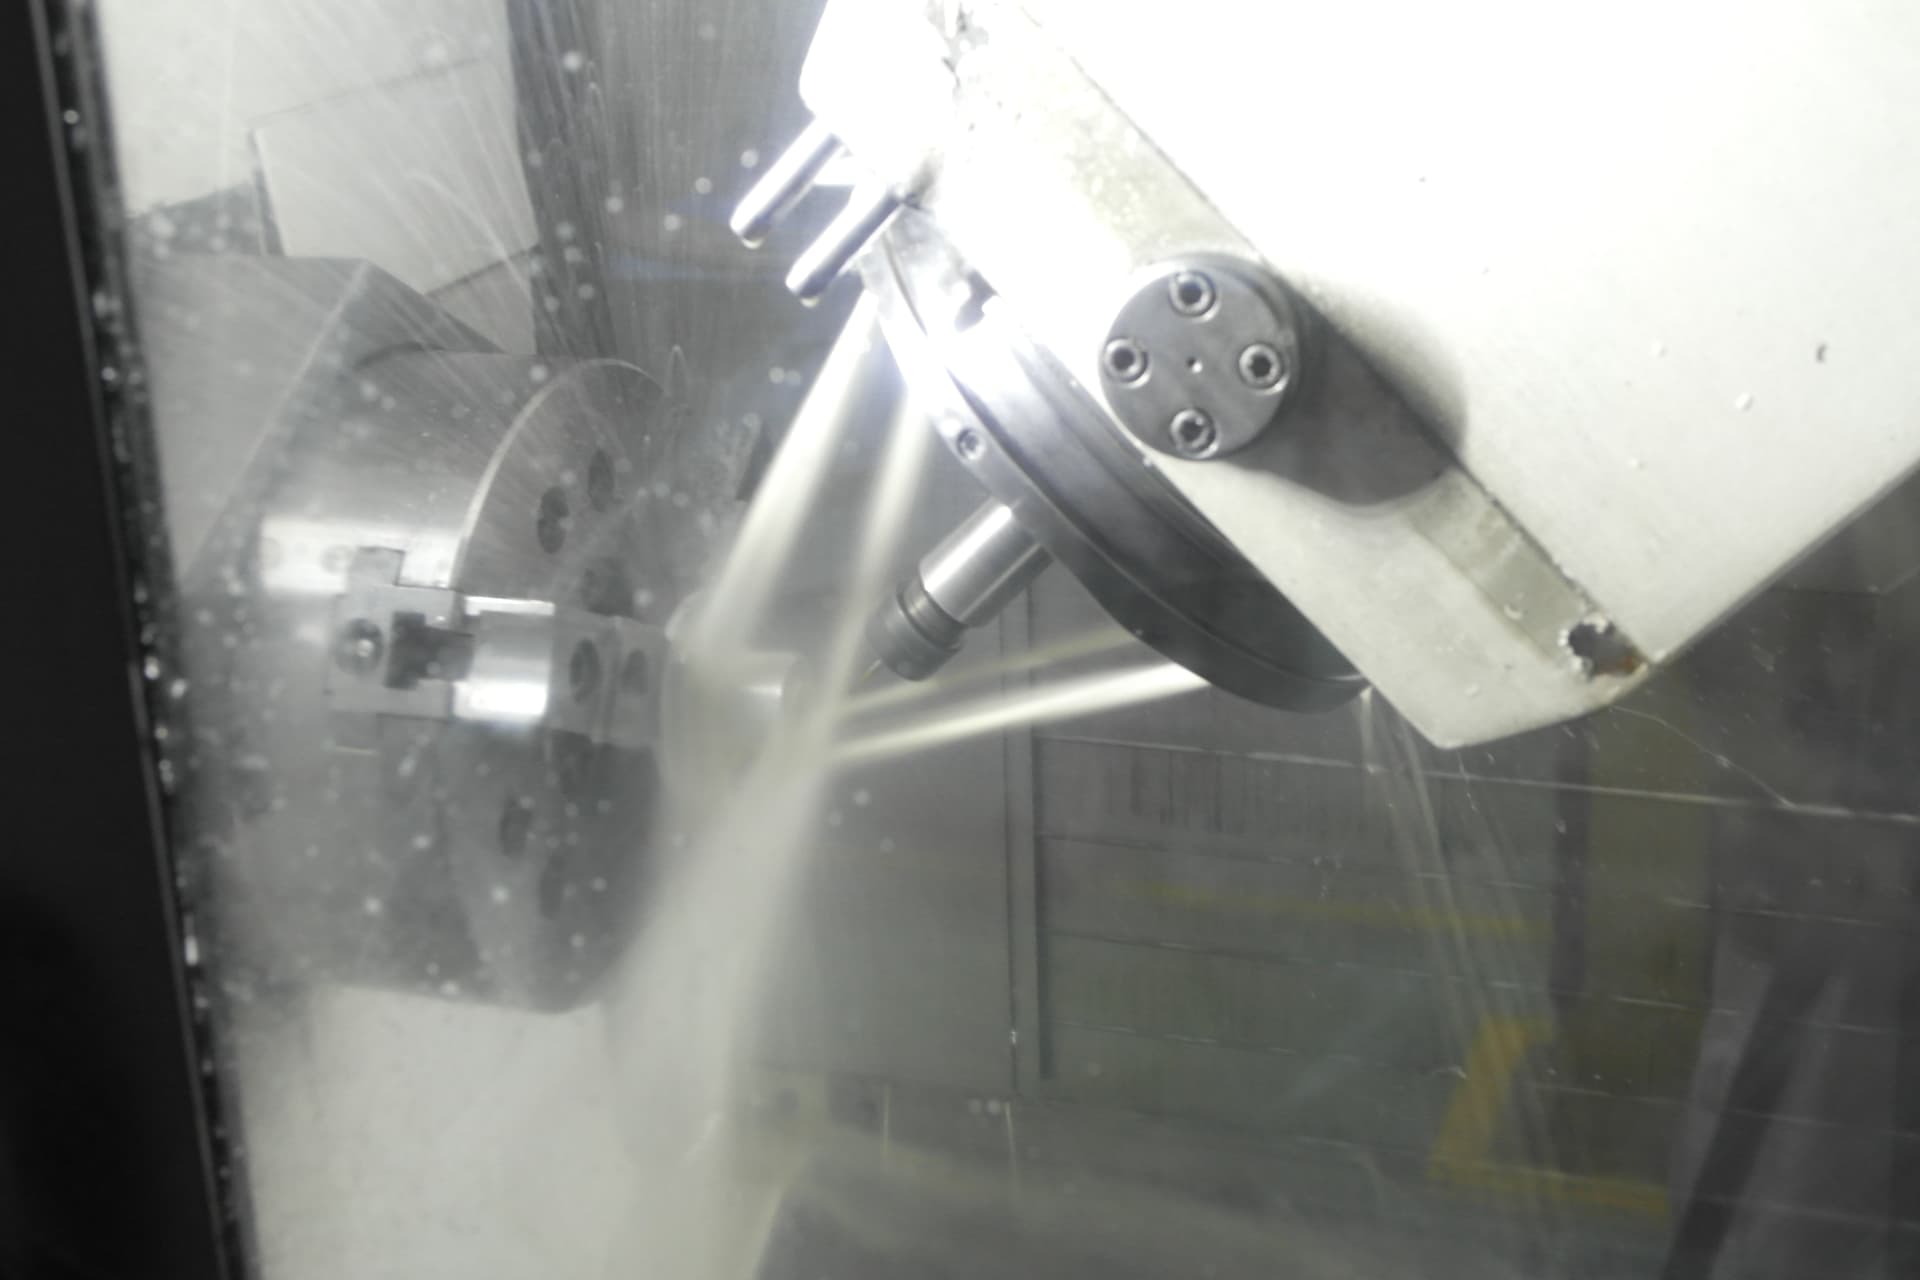
CNC Turning Services in Singapore: Multi-Axis Lathe & Mill-Turn Parts
Shine turns precision rotational components for semiconductor, medical, optics, automotive and energy OEMs on a fleet of 20+ multi-axis CNC lathes and mill-turn centres in Jurong, Singapore. Shafts, spindles, flanges, bushings, valve stems and lens barrels from Ø3 mm to Ø650 mm, with concentricity held within 0.010 mm and Ra 0.8 µm finishes straight off the tool, delivered with CMM reports and material certificates.
- DiameterView detail →Ø3–650 mm
- LengthView detail →Up to 3,000 mm
- RunoutView detail →≤ 0.010 mm
- FinishView detail →Ra 0.8 µm as-turned
- QualityView detail →ISO 9001:2015
Turned Parts We Make
Most of our turning work is high-mix, tight-tolerance hardware that goes straight into an assembly. Typical part families by industry:
- Semiconductor equipment - CF and KF vacuum flanges, rotary vacuum spindles, gas and fluid nozzles, and PEEK insulating bushings for wafer-handling and process-chamber hardware
- Medical devices - 316L and titanium surgical instrument handles, cannulated pins, threaded connectors and autoclavable PPSU components, passivated to ASTM A967
- Optics & photonics - High-concentricity aluminium lens barrels, retaining rings with fine internal threads, and spacer sleeves for multi-element assemblies
- Automotive & EV - Driveshafts, sensor bodies, high-strength fasteners and machined busbar terminals in 17-4 PH, alloy steel, brass and copper
- Oil & gas - Inconel 718 and Duplex 2205 valve stems, downhole mandrels, wear bushings and pressure-retaining adapters for severe-service tools
CNC Turning Capabilities
Envelope, tolerances and finishes we quote against as standard. Tighter requirements are reviewed at DFM and priced per feature.
| Specification | Capability |
|---|---|
| Turning diameter | Ø3 mm to Ø650 mmMicro pins and bar-fed parts up to heavy shafts and cylindrical housings. |
| Turning length | Up to 3,000 mmLong shafts supported with steady rests; bar-fed work for unattended production. |
| Minimum part size | 2 × 2 mm |
| Linear dimensions | ±0.025 mm (±0.001 in) standard |
| Concentricity & runout | Within 0.010 mmHeld on bearing journals, optical barrels and spindles when turned in one setup. |
| Critical features | ±0.010 mmOn journals, seal faces and bores with in-process gauging. |
| Surface finish | Ra 0.8 µm as-turnedRa 0.4 µm with micro-finishing and diamond tooling; grinding available through managed finishing. |
| Threads | Any standard: ISO metric, UN/UNF, NPT, BSPPØ1.5–5 mm to 3× diameter depth; Ø5 mm and above to 4–6× diameter. Gauge-class verified. |
| Live-tool operations | Cross-drilling, keyways, flats, off-centre holes, tappingCompleted in the same setup on C- and Y-axis lathes. |
| Marking | Laser marking of part numbers, lot codes and logos |
Standard tolerances apply to metals; engineering plastics are quoted per material. Sharp corners are broken with a chamfer or radius unless the drawing specifies otherwise.
Turning Equipment & Process Controls
- Multi-axis CNC lathes with live tooling - C-axis and Y-axis control with driven tools for cross-drilling, keyway milling, flats and tapping in the same clamping as the turned features.
- Mill-turn centres - Turned and milled features completed in one setup for shafts, spindles and housings that would otherwise move between two machines.
- Automated bar feeders and robot-tended cells - Unattended production runs for bar stock parts, with part catchers and in-cycle tool-wear compensation.
- In-process gauging - Bore gauges, ring and plug gauges and dial indication at the machine; Zeiss CMM and surface roughness testing at final inspection.
- Difficult materials - Rigid tooling and controlled feeds for Inconel 718, 17-4 PH, Duplex stainless and titanium, and sharp polished tooling for PEEK, PTFE and POM.
Materials for CNC Turning
Certified bar and billet stock with mill test certificates and full lot traceability:
Turned Metals & Superalloys
Stainless steels (303, 304, 316L, 17-4 PH), titanium, Inconel 718, Duplex 2205, brass, copper, aluminium, mild steel and alloy steels (4140, 4340).
Turned Engineering Plastics
PEEK, POM (Delrin), PTFE, Nylon, PPSU (Radel), polycarbonate and Ultem PEI for bushings, insulators, seals and fluid-handling parts.
Finishing & Secondary Operations
Turned parts rarely ship as-machined. We manage the finishing chain and machine to the pre-plating dimension so the part meets the drawing after coating:
- Passivation and electropolishing of stainless steel to ASTM A967 for medical and high-purity fluid parts
- Electroless nickel, copper and zinc plating with masked journals and threads
- Anodizing of aluminium barrels and housings, including optical black
- Cylindrical grinding and micro-finishing of bearing journals and seal diameters
See the surface finishing service for process specifications and coating thickness allowances.
Quality Documentation Delivered With Every Lot
Every production lot ships with complete inspection and traceability documentation to satisfy quality audits and supplier qualification files:
First Article Inspection (FAI)
Setup approval measured on Zeiss CMM before a production run is released.
Dimensional inspection report
100% or AQL sampling report against the drawing, per customer inspection plan.
Mill Test Certificate (MTC)
Raw material chemistry and mechanical properties, traceable to the lot.
Certificate of Conformance (CoC)
Issued with every shipment under the ISO 9001:2015 quality system.
Metrology equipment, calibration schedules, and complete inspection workflows are detailed under quality & compliance.
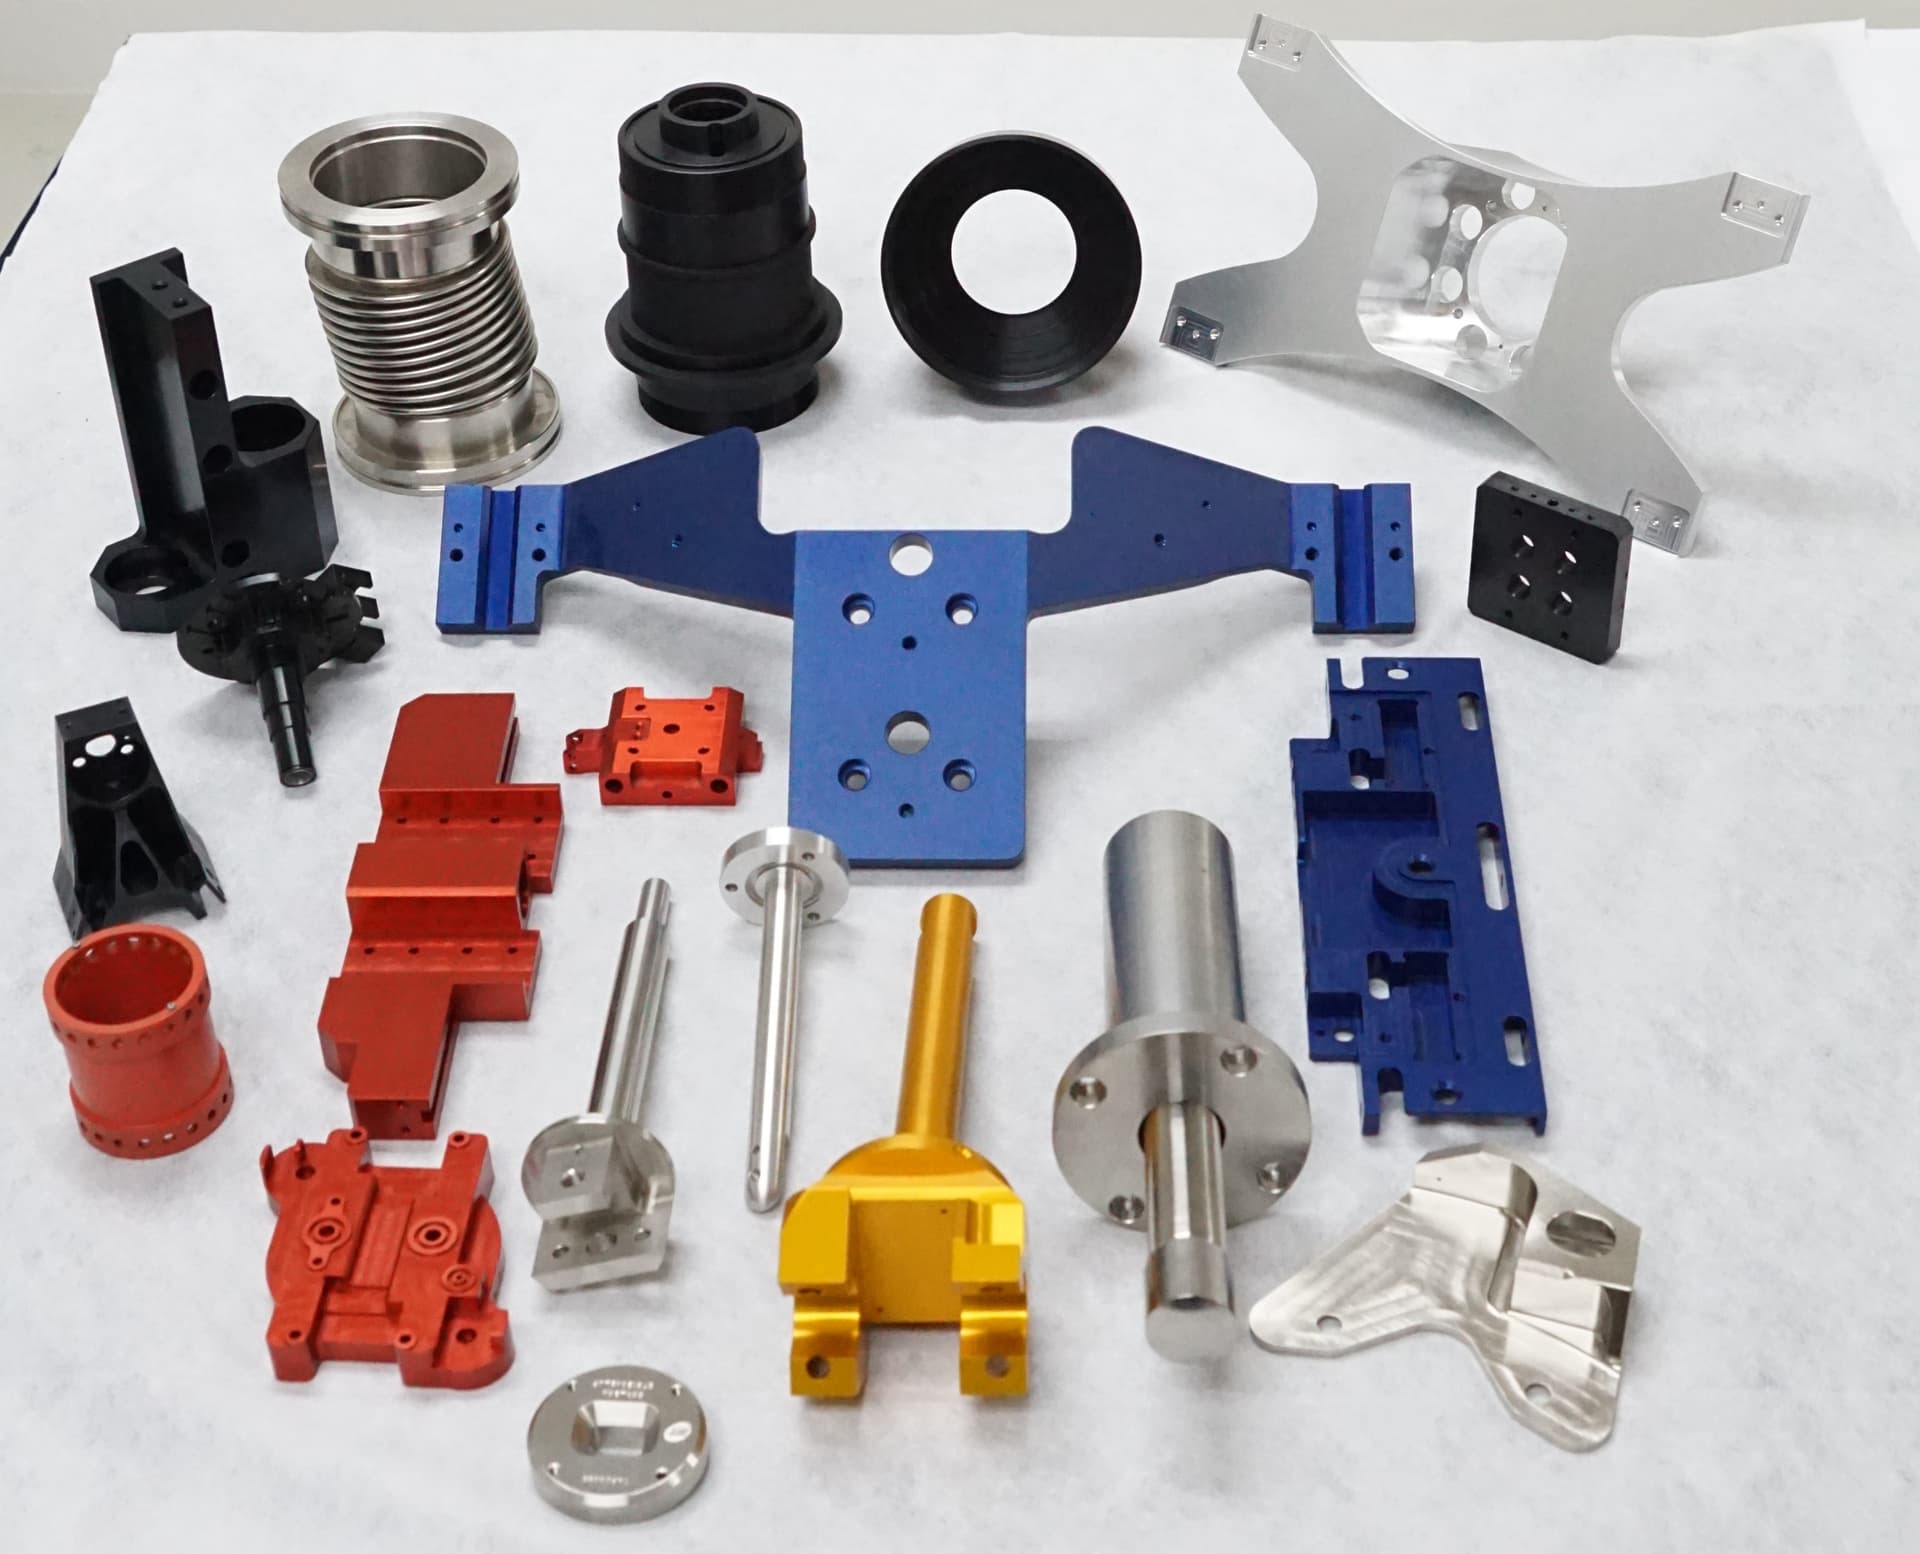
Precision Turned Components Gallery
Sample turned and mill-turned components produced at our Singapore facility:
Volumes & Typical Lead Times
Bar-fed and robot-tended cells make turning our most scalable process. What changes between a prototype and a production release:
Prototypes & first articles
Fast-track evaluation parts with DFM feedback and CMM inspection. Expedite on request.
Low-volume production
Dedicated fixturing, First Article Inspection, full lot traceability.
Volume production
Dedicated fixturing and automated cells for recurring batches, SPC on control dimensions, then scheduled blanket releases.
Typical lead times from purchase order receipt and approved drawings; every project is quoted with a confirmed delivery schedule. Monthly capacity exceeds 10,000 machined parts across the 50+ machine fleet. Blanket orders can be released weekly or monthly to your production line; discuss delivery schedules with engineering.
CNC Turning Engineering Review & RFQ
Connect directly with our Singapore engineering team for technical feasibility evaluation, DFM analysis, and itemized quotation within 24 to 48 hours:
Technical Package Specifications
- 2D drawings with concentricity, runout, and journal finishes & 3D CAD model
- Thread standards, pitch tolerances, and gauge class requirements
- Material specifications and target production volumes for automated cell allocation
Deliverables Provided (24–48 Hours)
- Itemized quotation with unit and batch pricing and confirmed delivery schedule
- Engineering DFM analysis (fixturing, tolerances, and cost optimization recommendations)
- Quality inspection plan proposal (Zeiss CMM metrology reporting, FAI scope)
Frequently Asked Questions
What is the difference between CNC turning and mill-turn machining?
CNC turning rotates the workpiece against a stationary tool to produce round features: diameters, faces, grooves and threads. Mill-turn machines add driven tools with C- and Y-axis control, so cross-holes, keyways, flats and off-centre features are cut in the same setup without moving the part to a milling machine. For shafts and housings with both round and prismatic features, mill-turn removes a setup and the datum error that comes with it.
What runout and concentricity can Shine hold on turned parts?
Concentricity and runout are held within 0.010 mm on features turned in a single setup, such as bearing journals, optical lens barrels and precision spindles. Where a part must be reversed, we machine from a datum diameter and verify with dial indication and CMM before release.
Which thread standards can you produce?
ISO metric coarse and fine, UN/UNC/UNF, NPT and BSPP tapered and parallel pipe threads, and custom thread forms from the drawing. Threads are cut or tapped to the specified class and verified with go/no-go gauges. For small bores, Ø1.5–5 mm threads are produced to 3× diameter depth and Ø5 mm and above to 4–6× diameter.
Do you turn engineering plastics as well as metals?
Yes. PEEK, POM (Delrin), PTFE, Nylon, PPSU, polycarbonate and Ultem PEI are turned with sharp polished tooling and controlled feeds to avoid heat build-up and burr formation. Material certificates are supplied for traceable plastic stock the same way as for metals.
How do small-quantity and production turning runs differ?
Prototypes and first articles are set up on multi-axis lathes with CMM inspection. Recurring production moves to bar-fed or dedicated production lathes with First Article Inspection at setup and in-process dimensional checks, released against your delivery schedule.
Explore Other Manufacturing Services
All services →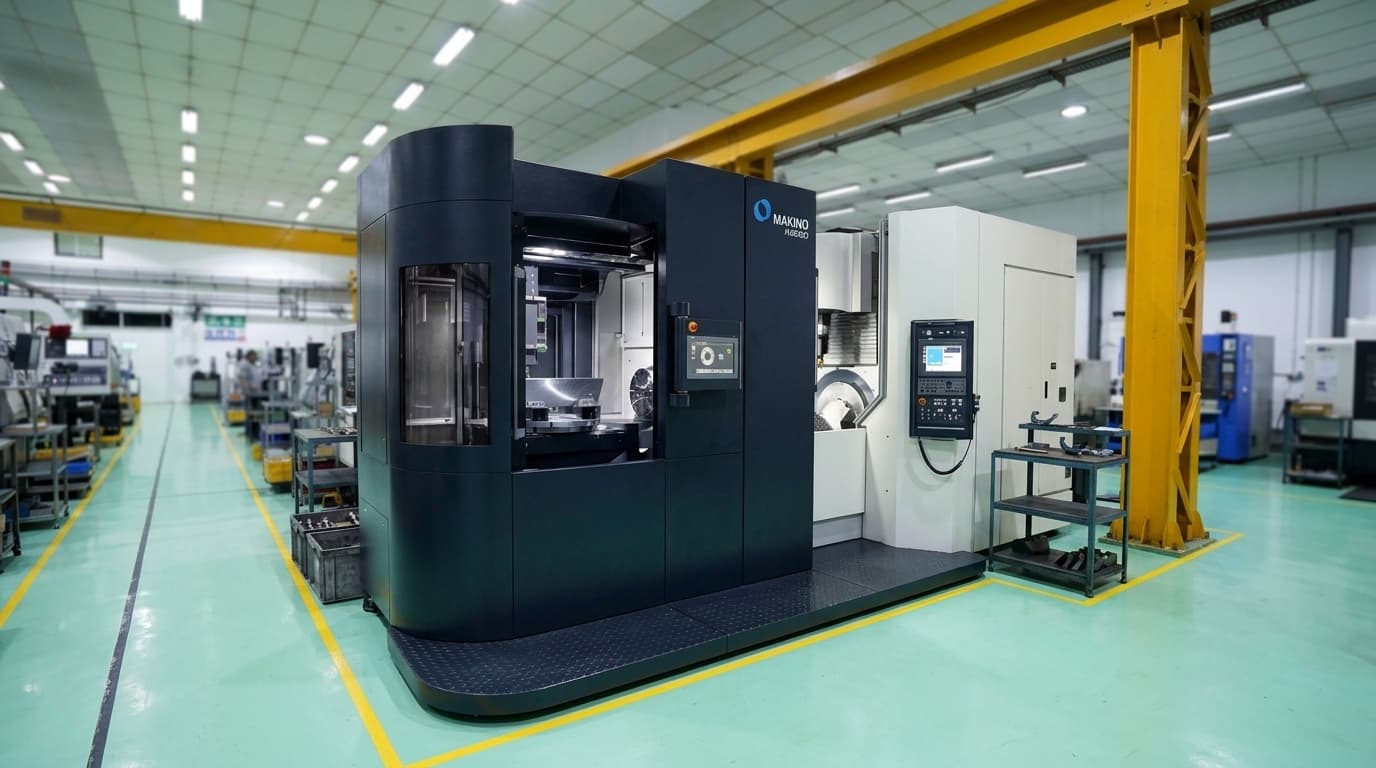
5-Axis CNC Machining
Simultaneous 5-axis milling for complex 3D contoured parts and tight tolerances to ±0.010mm.
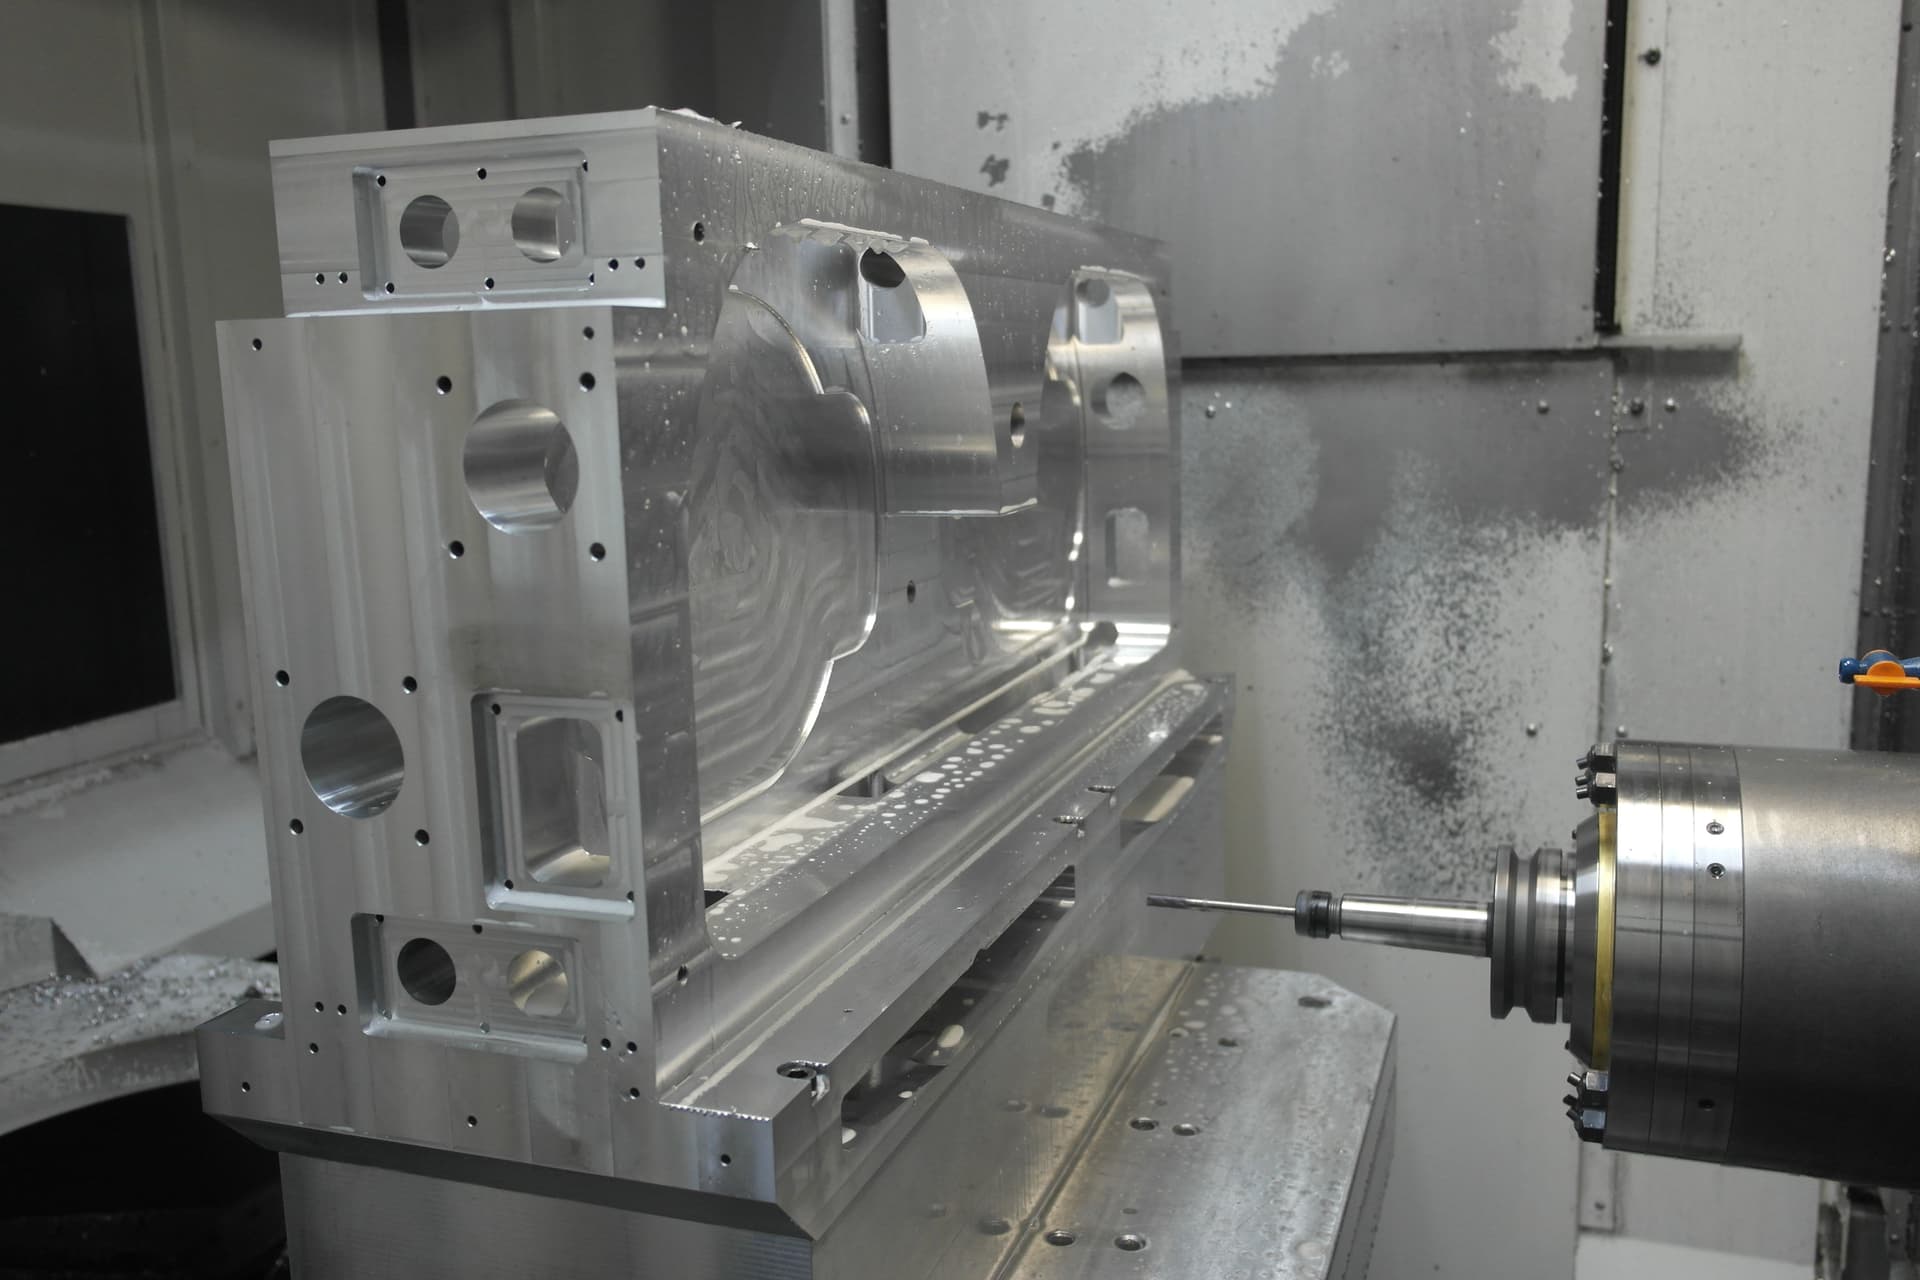
CNC Milling
High-speed 3- & 4-axis milling for prismatic enclosures, cold plates, and precision brackets.
Surface Finishing & Anodizing
Managed Type II/III anodizing, Alodine, electroless nickel plating & passivation with CAM coating allowances.
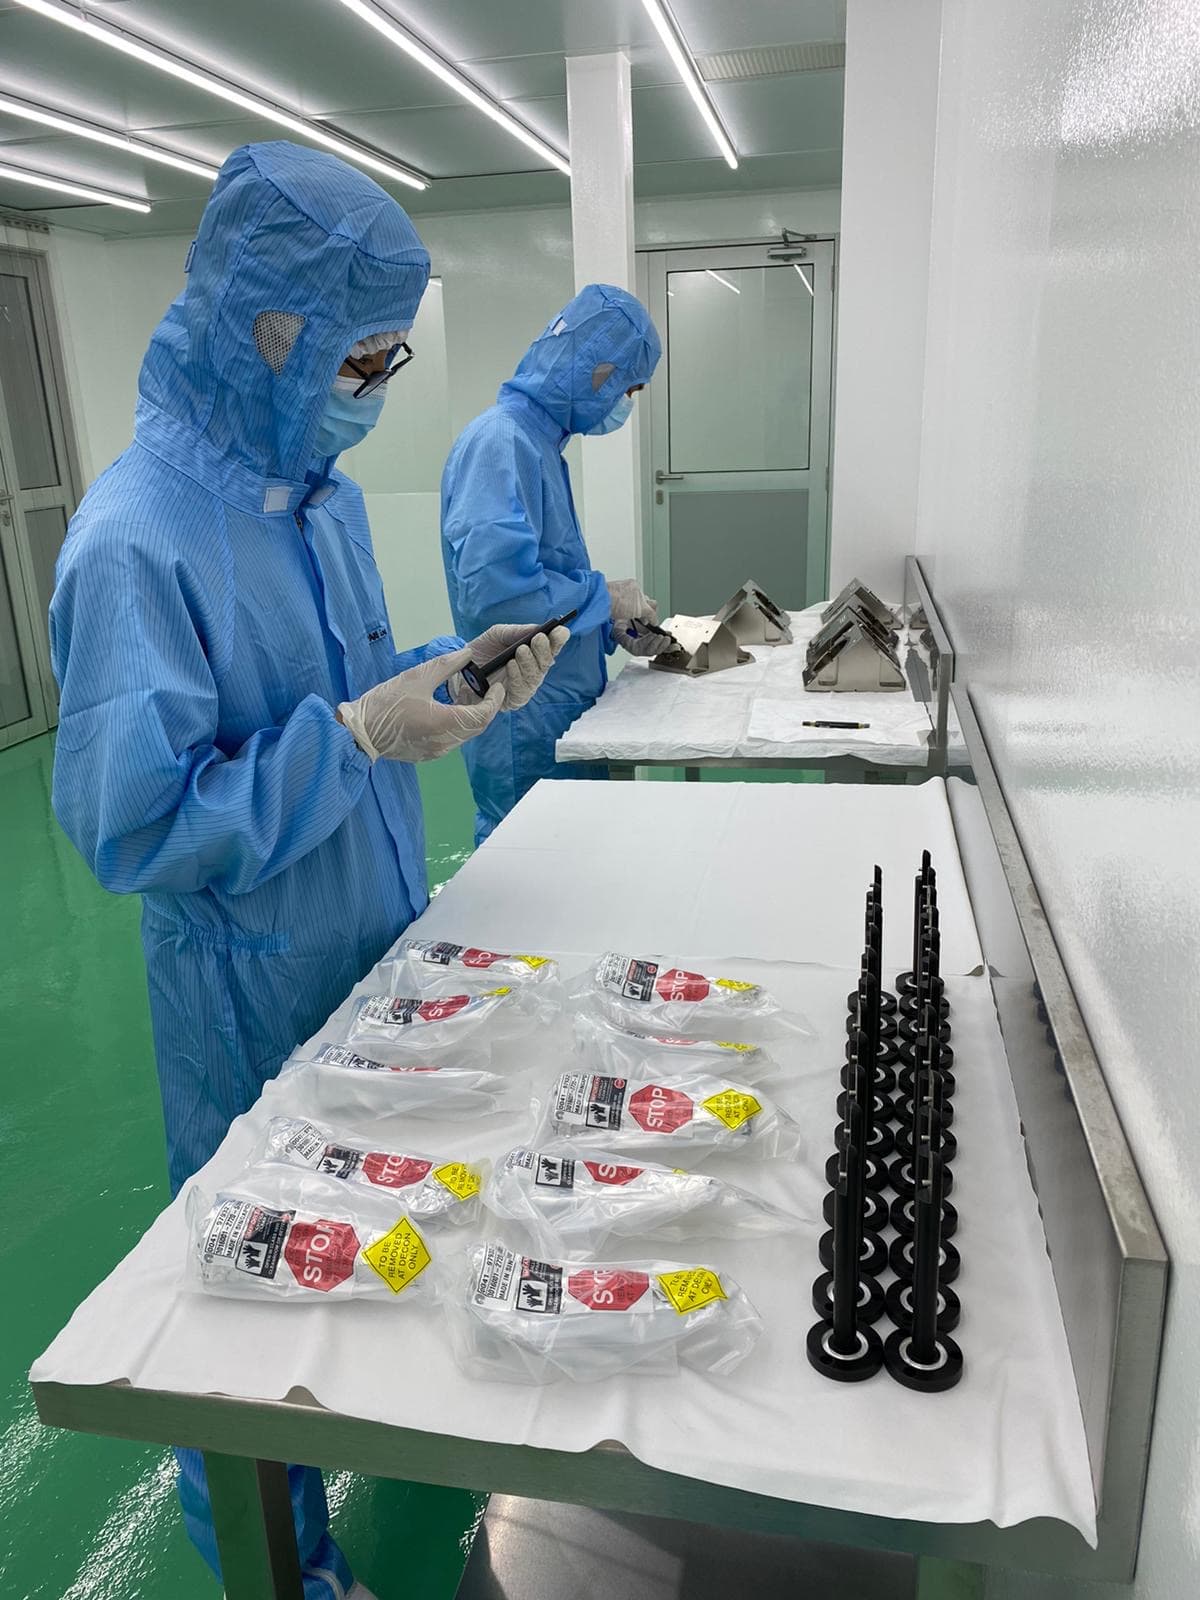
Cleanroom Assembly
ISO Class 6–8 cleanroom mechanical assembly, ultrasonic DI water cleaning, and ESD double-bagging.
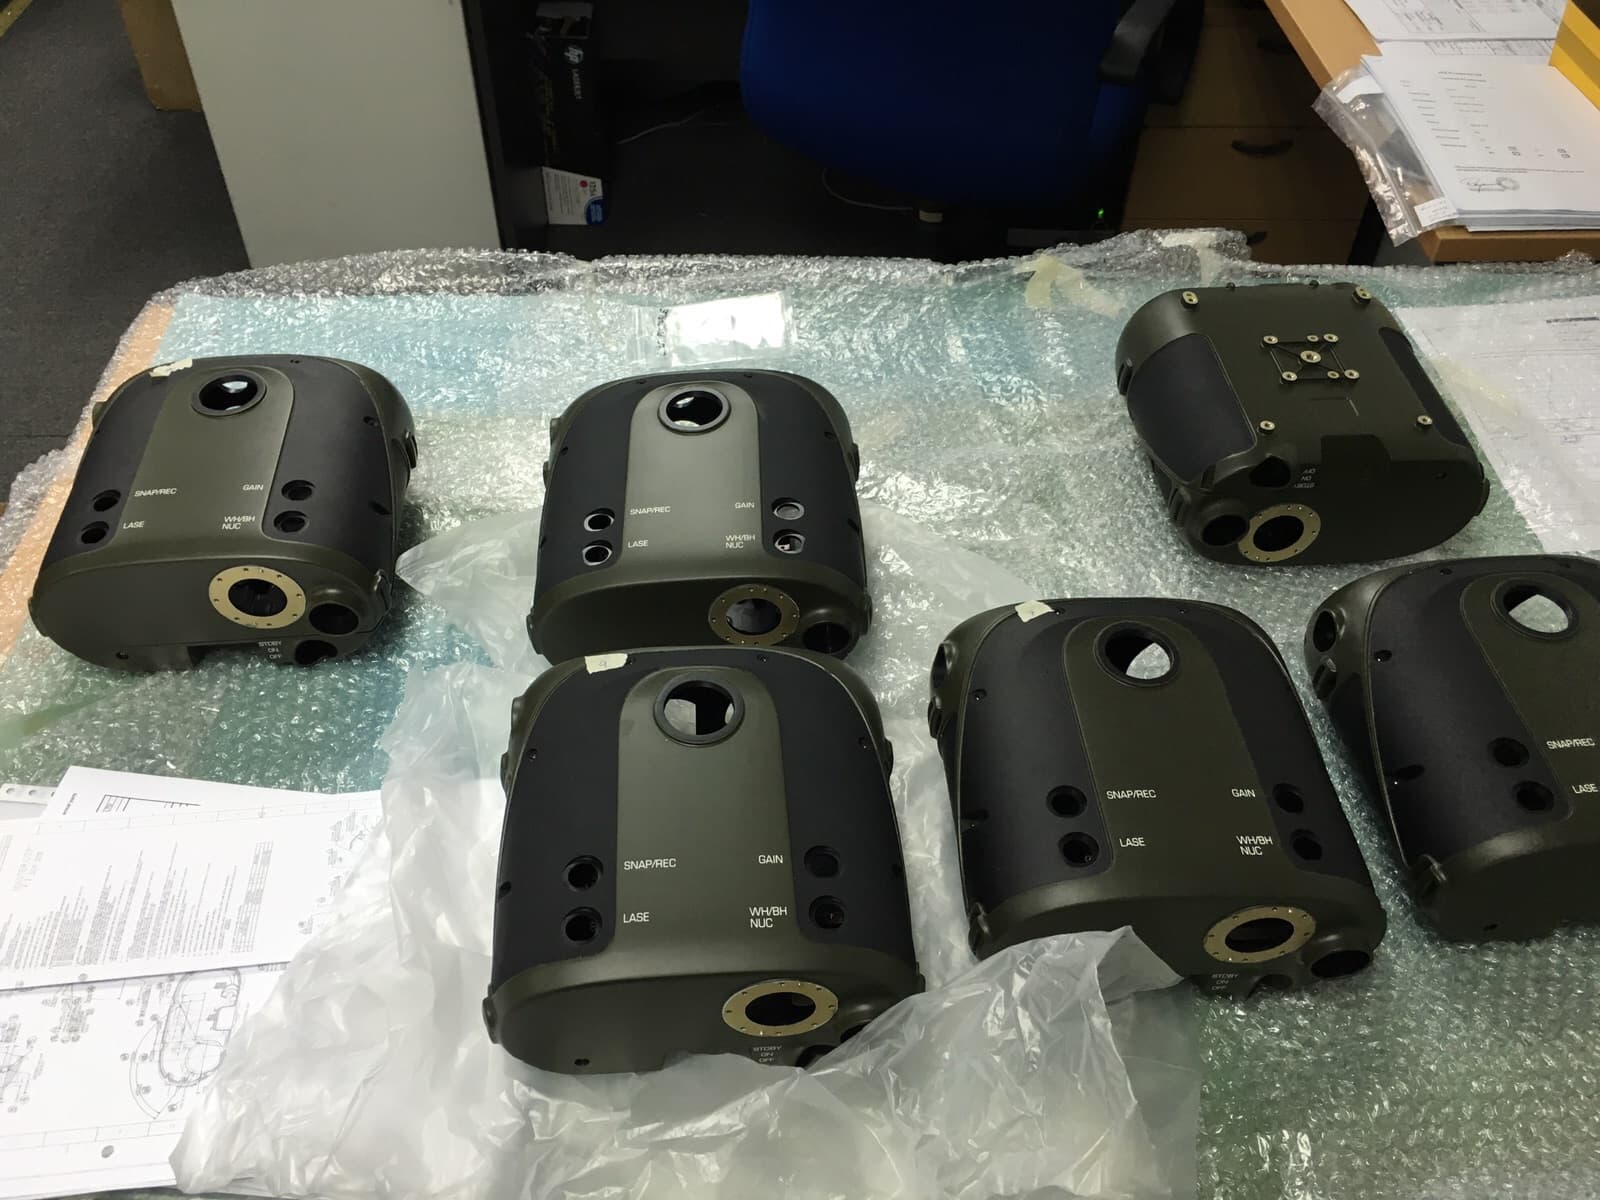
Turnkey Contract Manufacturing
Single-source contract manufacturing managing BOM sourcing, machining, assembly, and testing.
Industries We Turn Parts For
All industries →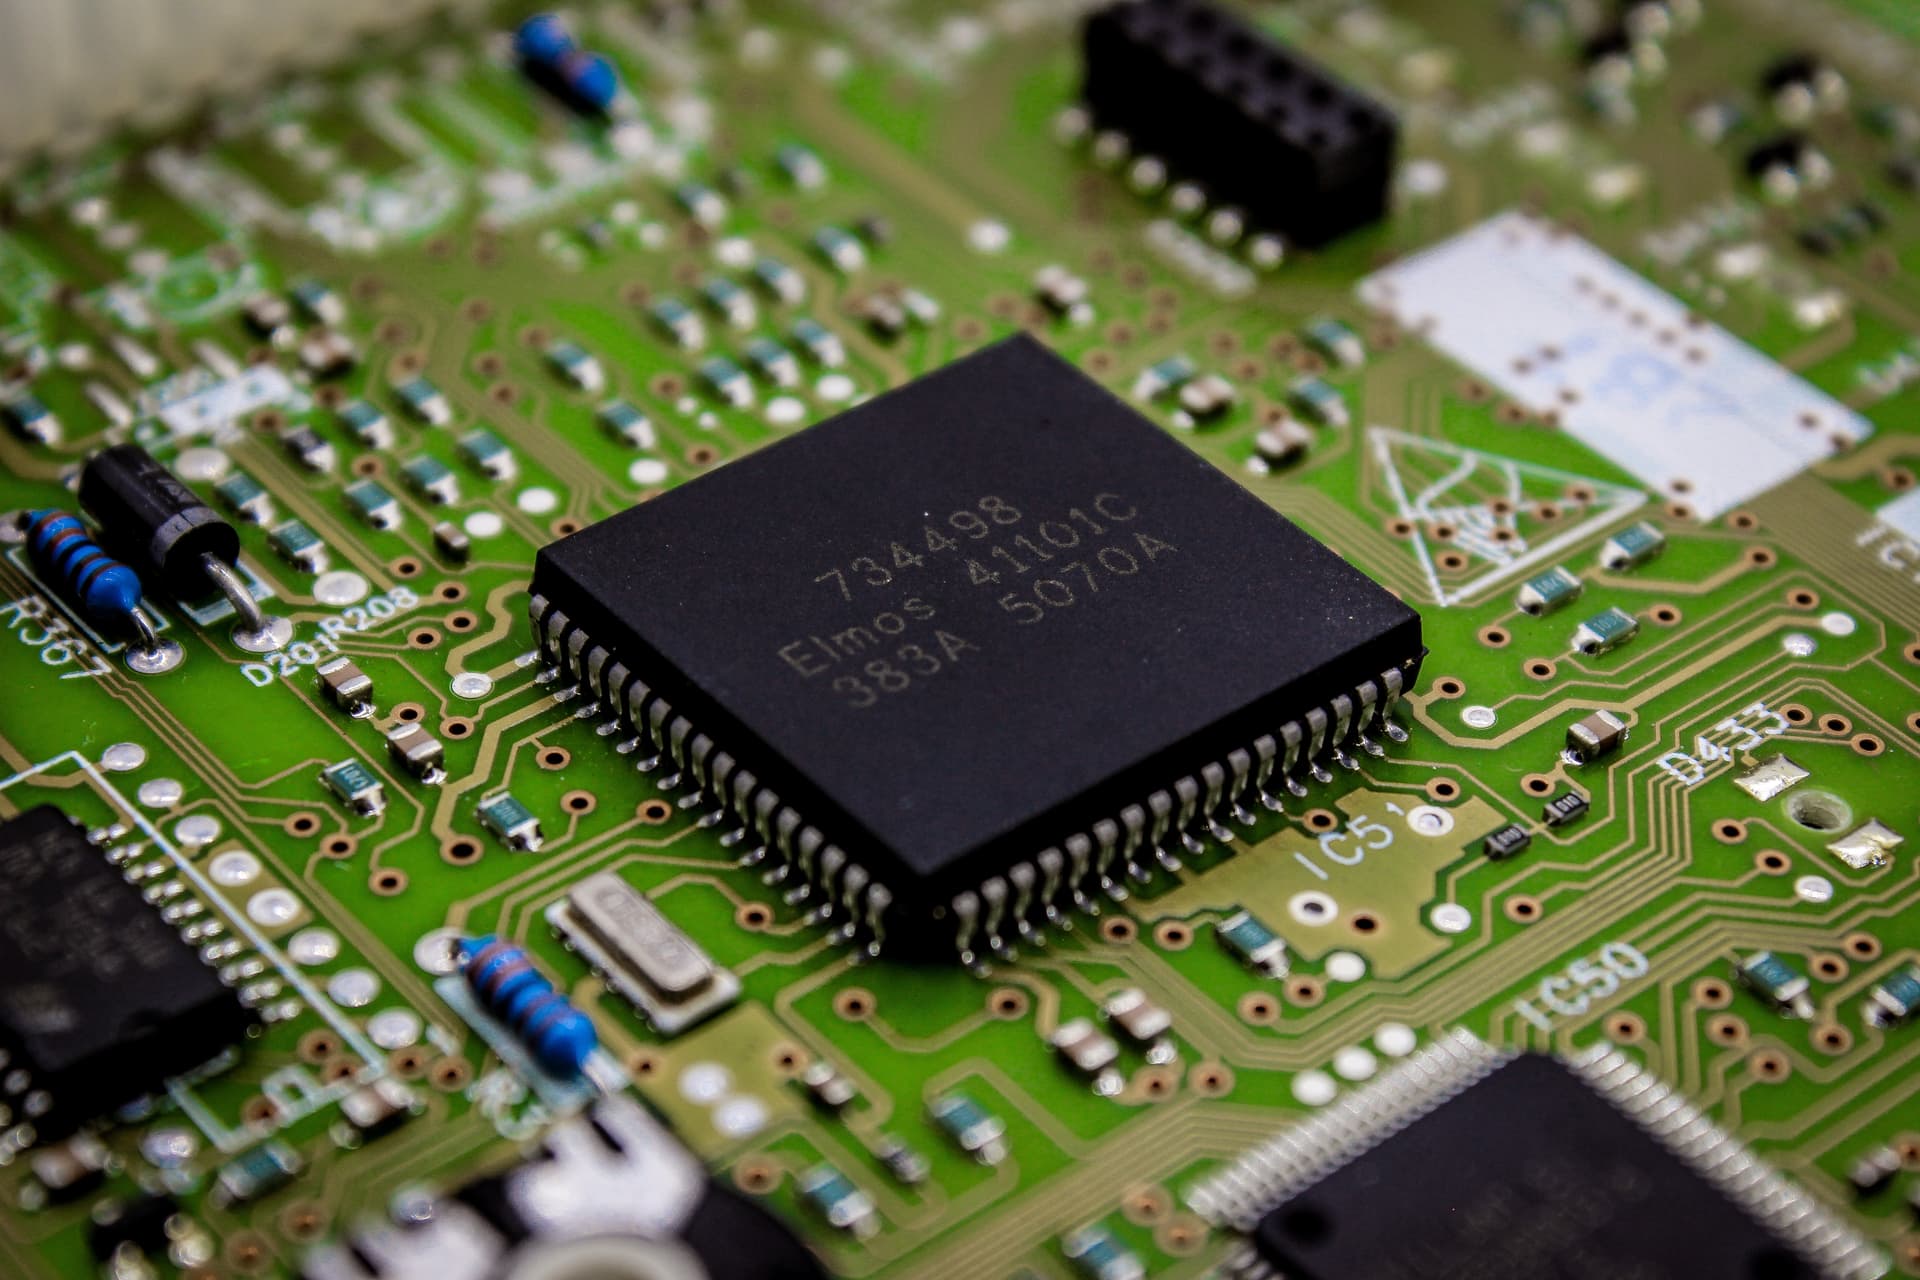
Semiconductor
Ultra-precision vacuum chambers, gas distribution manifolds & wafer handling tooling.

Medical
Precision surgical instruments, orthopedic trial components & diagnostic fluidic manifolds.

Optics & Photonics
High-stability Invar 36 laser benches, threaded lens barrels & optical mounts.

Automotive & EV
EV battery cooling plates, high-conductivity busbars & powertrain components.
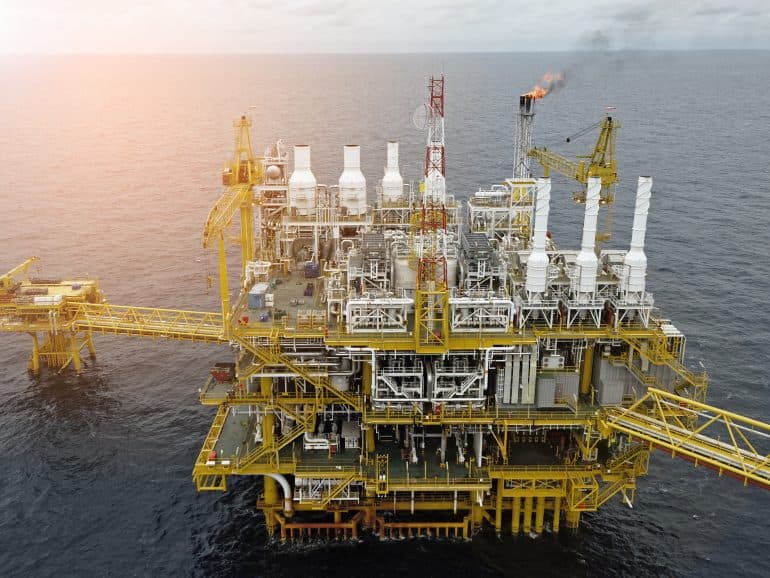
Oil & Gas
Severe-service valve bodies, downhole sensor housings & subsea connectors.
Speak with Our CNC Turning Specialists
Connect with our Singapore engineering team for technical feasibility review, bar-fed automation scoping, mutual NDA execution, or turning program pricing within 24 to 48 hours.
- Mutual NDA executed within 24 hours
- ISO 9001:2015 certified & Cyber Essentials mark
- 24–48h engineering DFM feedback & formal RFQ pricing