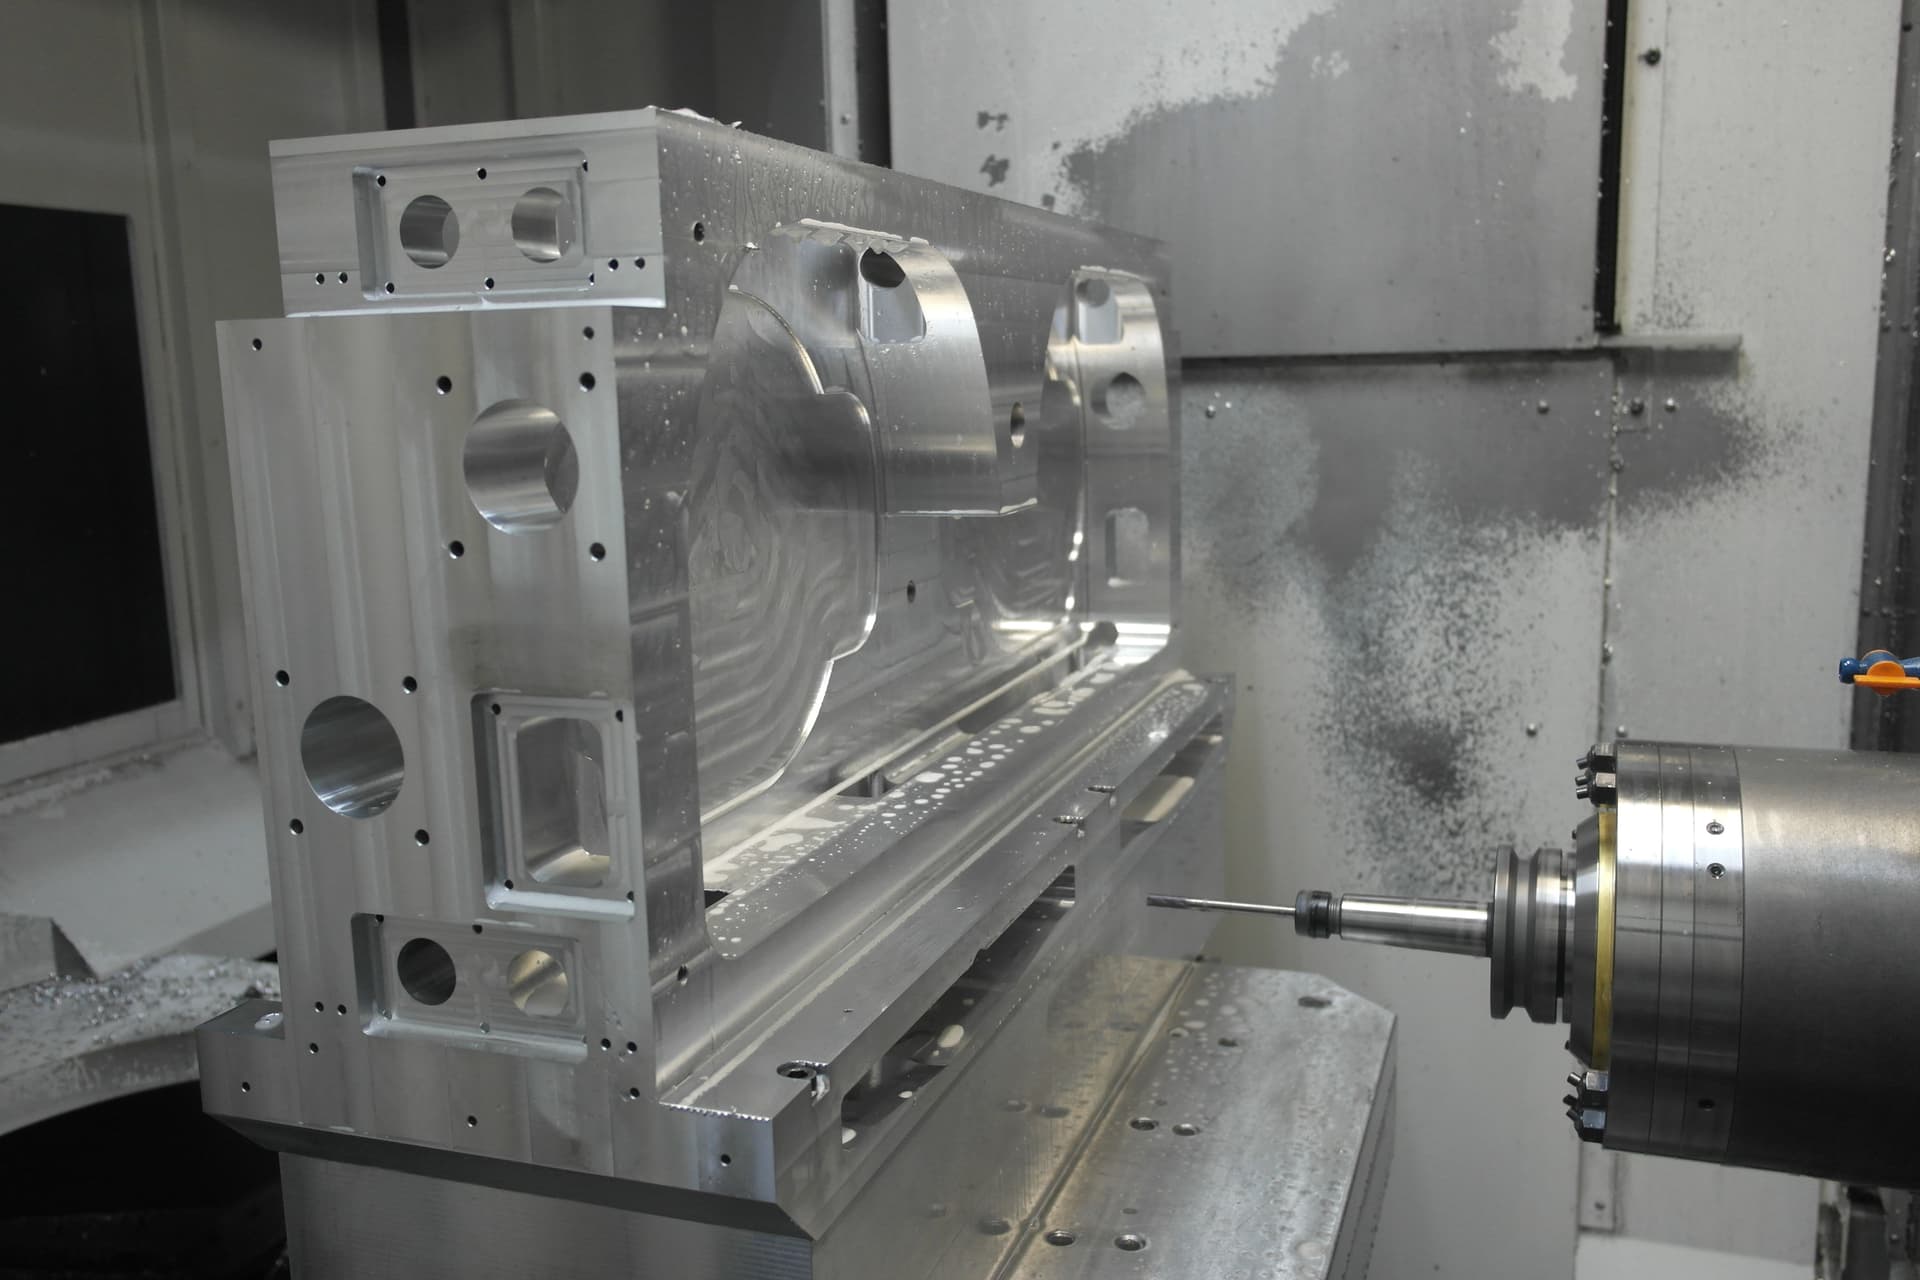
CNC Milling Services in Singapore: 3- and 4-Axis Production Machining
Shine runs 30+ CNC milling centres from Makino, Mazak, Mori Seiki and Fanuc in Jurong, Singapore, machining prismatic components for semiconductor, medical, optics, automotive and energy OEMs. Housings, cold plates, chassis, manifolds and base plates up to 1,600 × 1,200 × 600 mm are held to ±0.025 mm as standard, produced from prototype to robot-tended volume production, and shipped with CMM reports and material certificates.
- EnvelopeView detail →1,600 × 1,200 × 600 mm
- StandardView detail →±0.025 mm
- CriticalView detail →±0.010 mm
- CentresView detail →30+ milling
- QualityView detail →ISO 9001:2015
Milled Parts We Make
High-mix prismatic work is the core of the milling floor. Typical part families by industry:
- Semiconductor equipment - Chamber lids and liner plates, gas distribution plates, wafer transfer housings, base plates and PEEK or PEI test-socket carriers
- Automotive & EV - Battery cooling plates, structural brackets in 6061-T6 and 7075-T6, sensor housings and machined copper busbars
- Medical devices - Device chassis, diagnostic fluidic manifolds in stainless steel and PEEK, and instrument housings with passivated or anodized finishes
- Optics & photonics - Optical benches, mirror and lens mounts, Invar 36 metrology plates and black-anodized laser housings
- Oil & gas - Valve bodies, pump housings and pressure-retaining blocks in Inconel 718 and Duplex stainless steel
CNC Milling Capabilities
Envelope, tolerances and finishes we quote against as standard. Tighter requirements are reviewed at DFM and priced per feature.
| Specification | Capability |
|---|---|
| Working envelope (3- and 4-axis) | Up to 1,600 × 1,200 × 600 mm (63 × 47 × 24 in)Large plates and base frames machined in one piece; complex 3D contours and compound angles are routed to 5-axis machining. |
| Minimum part size | 4 × 4 mm |
| Linear dimensions | ±0.025 mm (±0.001 in) standardGeneral dimensions to Φ 0.050 mm where the drawing carries no specific tolerance. |
| Hole and shaft diameters | ±0.025 mm (not reamed)Reamed and bored fits held tighter per feature at DFM. |
| Critical features | ±0.010 mmDowel locations, mounting faces and datum bores with in-process probing in temperature-controlled conditions. |
| Surface finish | Ra 0.4 µm on machined facesHigh-speed spindles to 20,000 RPM; Ra 0.2 µm on sealing faces for semiconductor parts. |
| Threads and tapped holes | Ø1.5–5 mm to 3× diameter; Ø5 mm and above to 4–6× diameterAny specification, including helical inserts fitted at assembly. |
| Engraving and marking | Min. 0.5 mm width, 0.1 mm depthCNC engraving or laser marking of part numbers and lot codes. |
| Edge condition | Chamfer or radius on all sharp cornersSize as specified on the drawing; deburred and inspected before finishing. |
Figures apply to metals; engineering plastics are quoted per material. Where a drawing carries no tolerance, ISO 2768-m applies unless agreed otherwise.
Milling Equipment & Process Controls
- 30+ vertical and horizontal machining centres - Makino, Mazak, Mori Seiki and Fanuc 3-axis and 4-axis centres, sized from compact high-speed machines to large-format beds for 1,600 mm plates.
- 4th-axis rotary indexing - Multiple faces machined in one clamping to remove re-fixturing error on housings and manifolds.
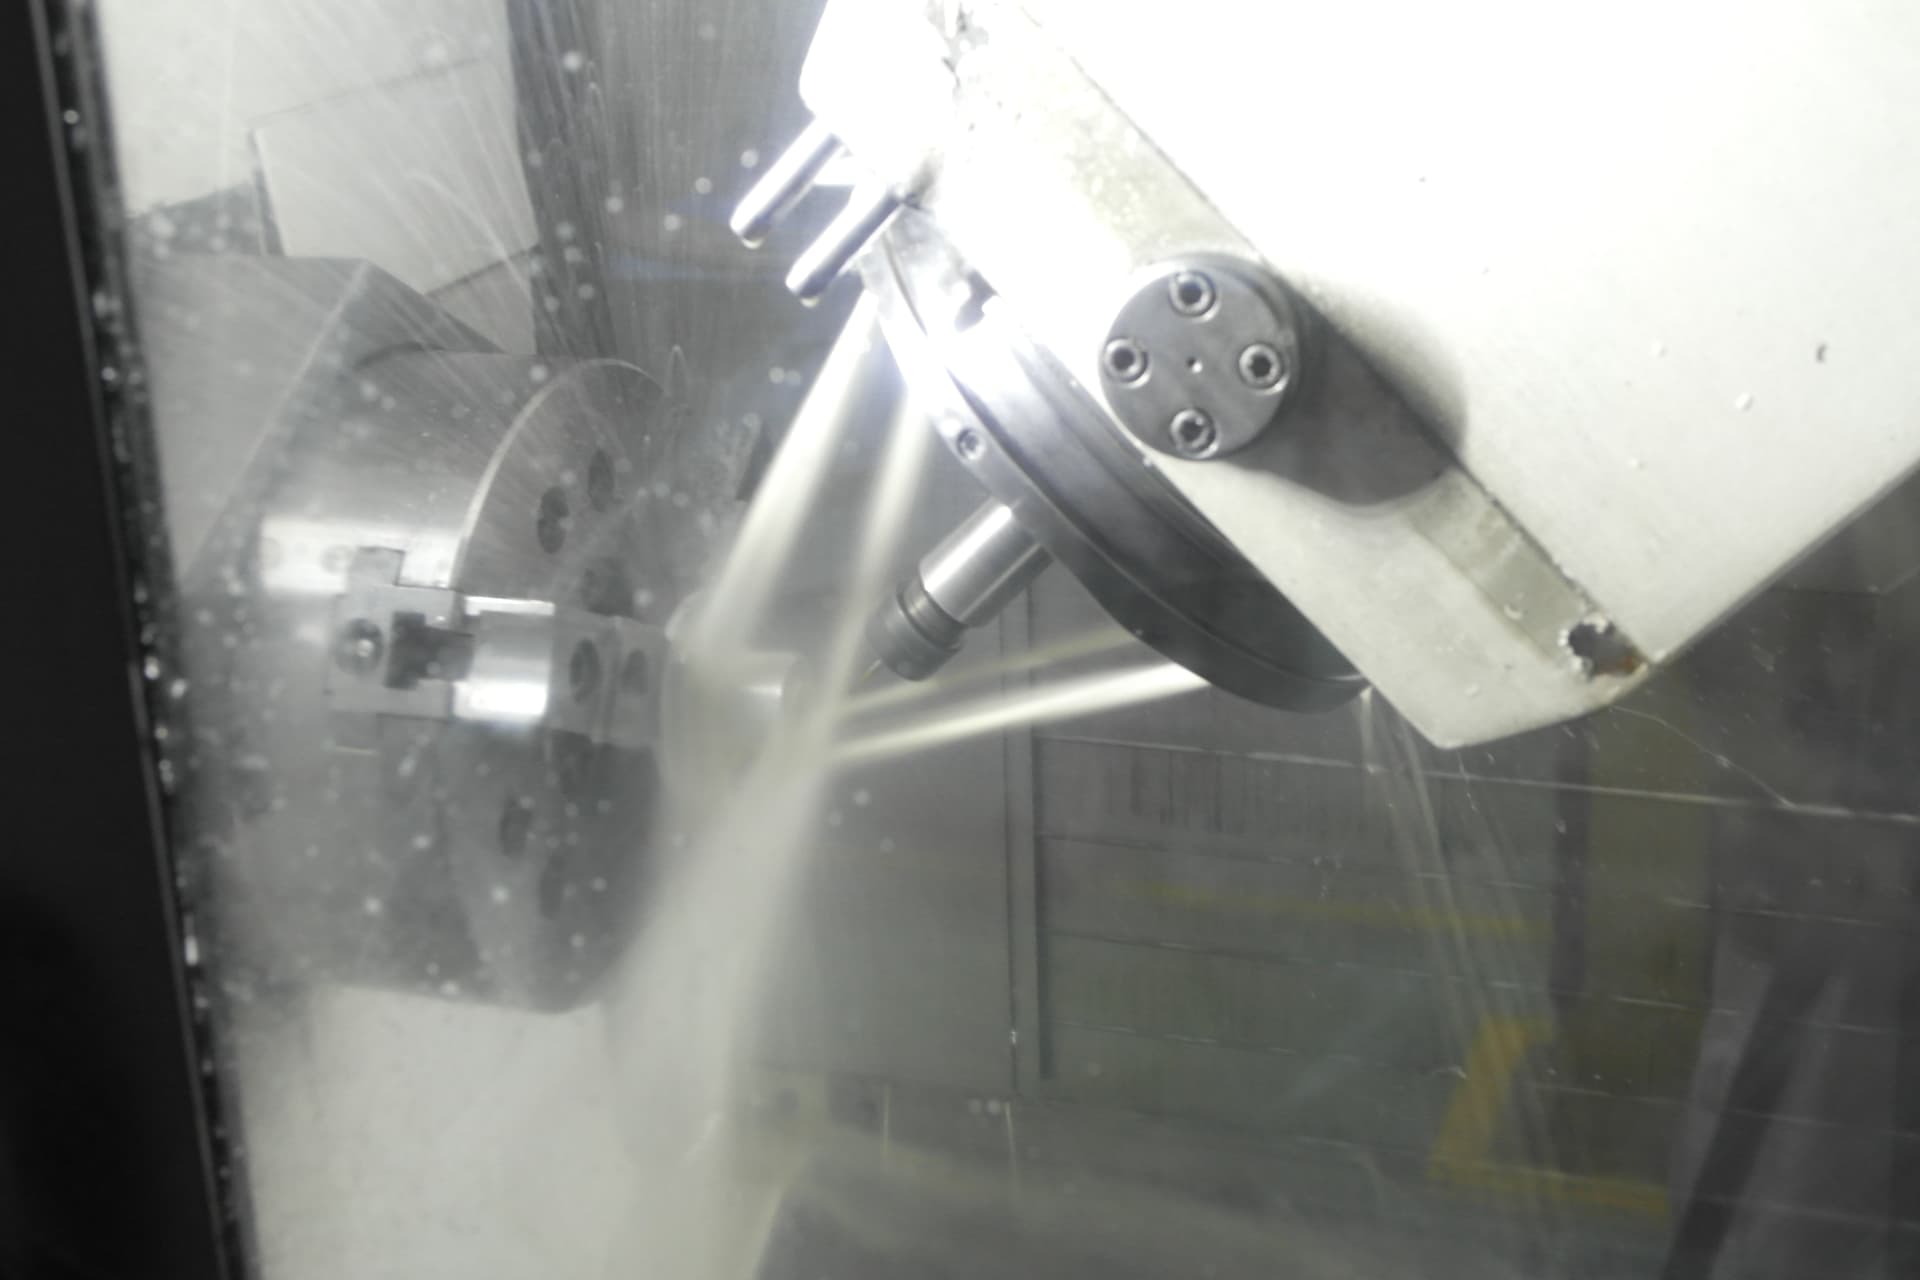
- High-speed spindles and through-spindle coolant - Spindles to 20,000 RPM for aluminium and fine finishes; high-pressure coolant for deep-hole drilling and chip evacuation in stainless and superalloys.
- Automated machine-tending cells - Robotic loading deployed on dedicated production lines for high-volume batches, with in-cycle probing and tool-wear compensation.
- Rigid workholding - Modular fixtures and hydraulic clamping for thin-walled parts and tough alloys; dedicated fixtures built for recurring production.
- CAM simulation and verification - Toolpath collision checking and first-part verification so a new part number runs right the first time.
Compound angles, sculpted surfaces or five-sided parts?
Those parts are quoted on our simultaneous 5-axis machining centres: single-setup machining with critical tolerances to ±0.010 mm.
Materials for CNC Milling
We mill over 50 grades of certified metals and engineering plastics with complete material lot traceability:
Milled Metals & Superalloys
Aluminium (6061-T6, 7075-T6, 5052), stainless steels (304, 316L, 17-4 PH), titanium Ti-6Al-4V, Inconel 718, Invar 36, copper, brass and tool steels.
Milled Engineering Plastics
PEEK, POM (Delrin), Ultem PEI, PTFE, PPSU (Radel), polycarbonate, acrylic and FR4 glass-epoxy composites.
Finishing & Secondary Operations
Milled aluminium almost always ships anodized or chem-filmed. We manage the finishing chain and program the coating allowance into the CAM model, so bores, threads and mating faces meet the drawing after the coating goes on:
- Type II and Type III hardcoat anodizing with masked threads and sealing faces
- Alodine chemical film where electrical conductivity or RF grounding must be retained
- Electroless nickel on steel and copper alloys, and passivation of stainless steel
- Helical inserts, press-fit pins and dowels fitted at assembly, with torque and fit checks
Process specifications, coating thickness allowances, and masking controls are detailed under surface finishing & anodizing.
Quality Documentation Delivered With Every Lot
Every production lot ships with complete inspection and traceability documentation to satisfy quality audits and supplier qualification files:
First Article Inspection (FAI)
Setup approval measured on Zeiss CMM before a production run is released.
Dimensional inspection report
100% or AQL sampling report against the drawing, per customer inspection plan.
Mill Test Certificate (MTC)
Raw material chemistry and mechanical properties, traceable to the lot.
Certificate of Conformance (CoC)
Issued with every shipment under the ISO 9001:2015 quality system.
Metrology equipment, calibration schedules, and complete inspection workflows are detailed under quality & compliance.
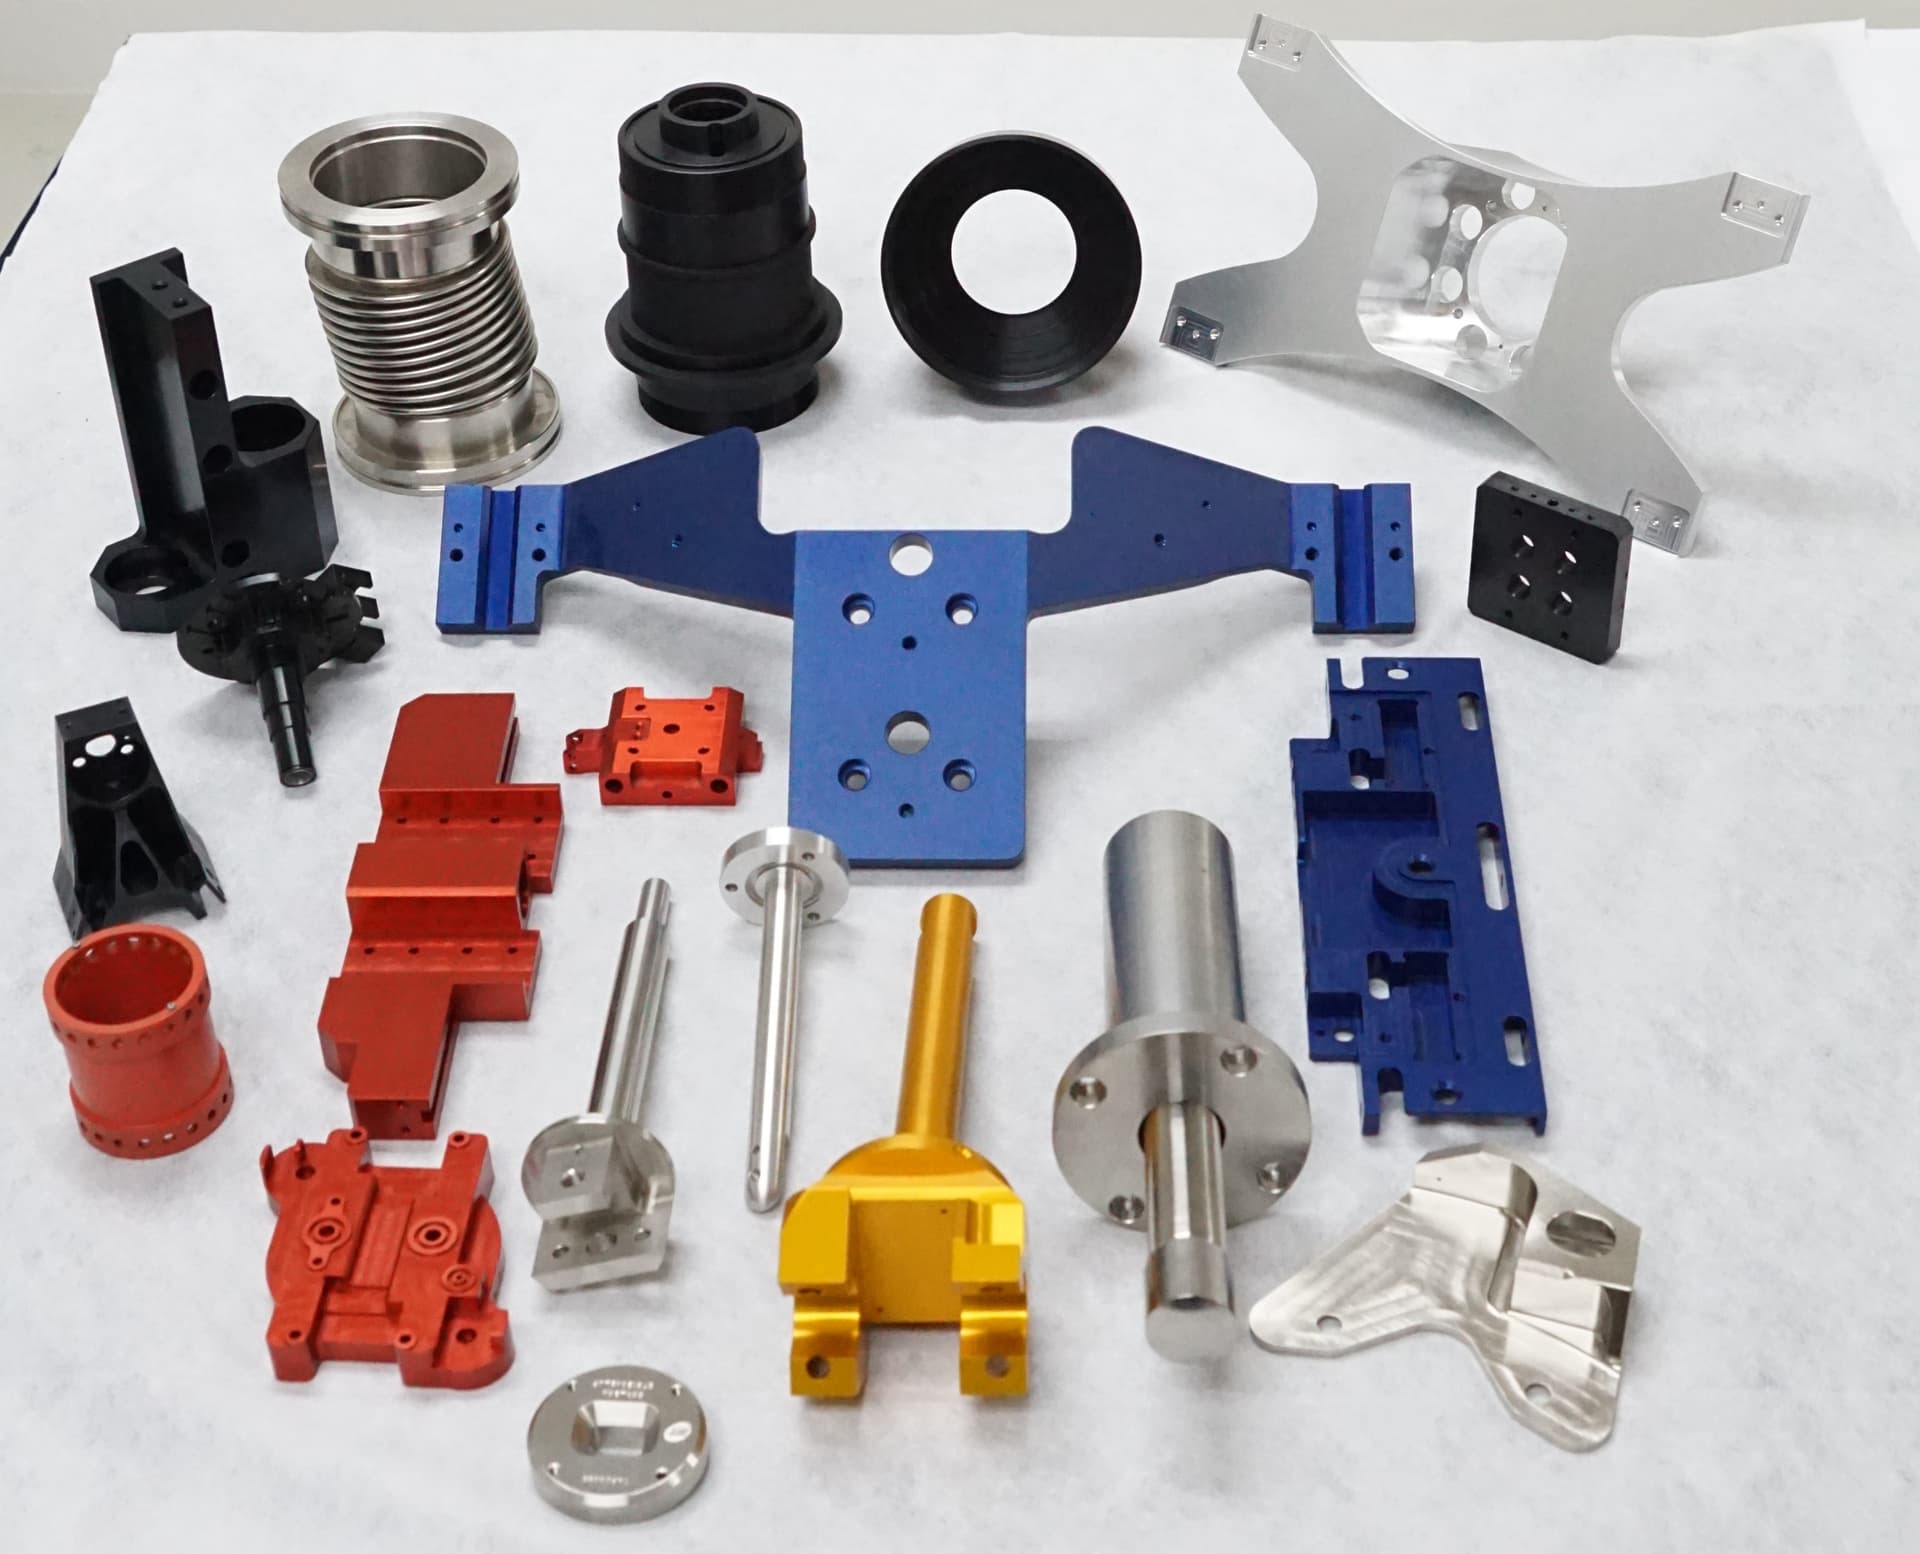
Machined Sample Parts Gallery
Sample 3- and 4-axis milled components produced at our Singapore facility:
Volumes & Typical Lead Times
Production lead times depend on batch volume, tooling configuration, and inspection scope. Every project is quoted with a confirmed delivery schedule:
Prototypes & first articles
Fast-track evaluation parts with DFM feedback and CMM inspection. Expedite on request.
Low-volume production
Dedicated fixturing, First Article Inspection, full lot traceability.
Volume production
Dedicated fixturing and automated cells for recurring batches, SPC on control dimensions, then scheduled blanket releases.
Typical lead times from purchase order receipt and approved drawings; every project is quoted with a confirmed delivery schedule. Monthly capacity exceeds 10,000 machined parts across the 50+ machine fleet. Blanket orders can be released weekly or monthly to your production line; discuss delivery schedules with engineering.
CNC Milling Engineering Review & RFQ
Connect directly with our Singapore engineering team for technical feasibility evaluation, DFM analysis, and itemized quotation within 24 to 48 hours:
Technical Package Specifications
- 2D engineering drawing (with GD&T and flatness tolerances) & 3D CAD model
- Finish specification: anodizing standard, chem film, plating, and required masking
- Material grade, certification needs, and target release quantities
Deliverables Provided (24–48 Hours)
- Itemized quotation with unit and batch pricing and confirmed delivery schedule
- Engineering DFM analysis (fixturing, tolerances, and cost optimization recommendations)
- Quality inspection plan proposal (Zeiss CMM metrology reporting, FAI scope)
Frequently Asked Questions
When is 3-axis or 4-axis milling the right choice instead of 5-axis?
Most prismatic parts, such as housings, plates, brackets, chassis and manifolds with features on up to four faces, are machined most economically on 3-axis and 4-axis centres. A 4th-axis rotary indexes the part so several faces are cut in one setup without a 5-axis hourly rate. Simultaneous 5-axis earns its cost when a part has compound angles, sculpted surfaces or features on five sides that would otherwise need multiple fixtures; those parts are quoted on our 5-axis machining service.
Which aluminium alloys do you mill, and how are they finished?
6061-T6 is the default for housings, chambers and plates; 7075-T6 for high-strength brackets; 5052 and 6082 where specified. Parts are typically finished with Type II or Type III hardcoat anodizing, Alodine chemical film or electroless nickel. Because finishing is managed in-house, critical bores and threads are machined with the coating allowance already applied.
Can you machine thin-walled and deep-pocket parts without distortion?
Yes. Thin walls and deep pockets are machined with high-speed light-cut strategies, rigid modular or hydraulic workholding and stress-relieving roughing passes before finishing. We flag walls under 1 mm and pocket depth-to-width ratios above 4:1 at DFM so the fixturing approach is agreed before cutting.
How large a plate or base frame can you mill in one piece?
Our largest machining centres accept workpieces up to 1,600 × 1,200 × 600 mm, so optical benches, chamber base plates and equipment frames are machined as one part rather than assembled from sections. Flatness and hole-pattern position are verified on the CMM.
What drives the unit price of a CNC milled part at higher volumes?
Setups and handling, not cutting time. Production batches move to robot-tended cells with dedicated fixtures so machines run unattended between operator checks. First Article Inspection approves the setup, statistical checks on control dimensions replace 100% inspection where the customer agrees, and blanket orders released weekly or monthly remove repeated setup cost.
Explore Other Manufacturing Services
All services →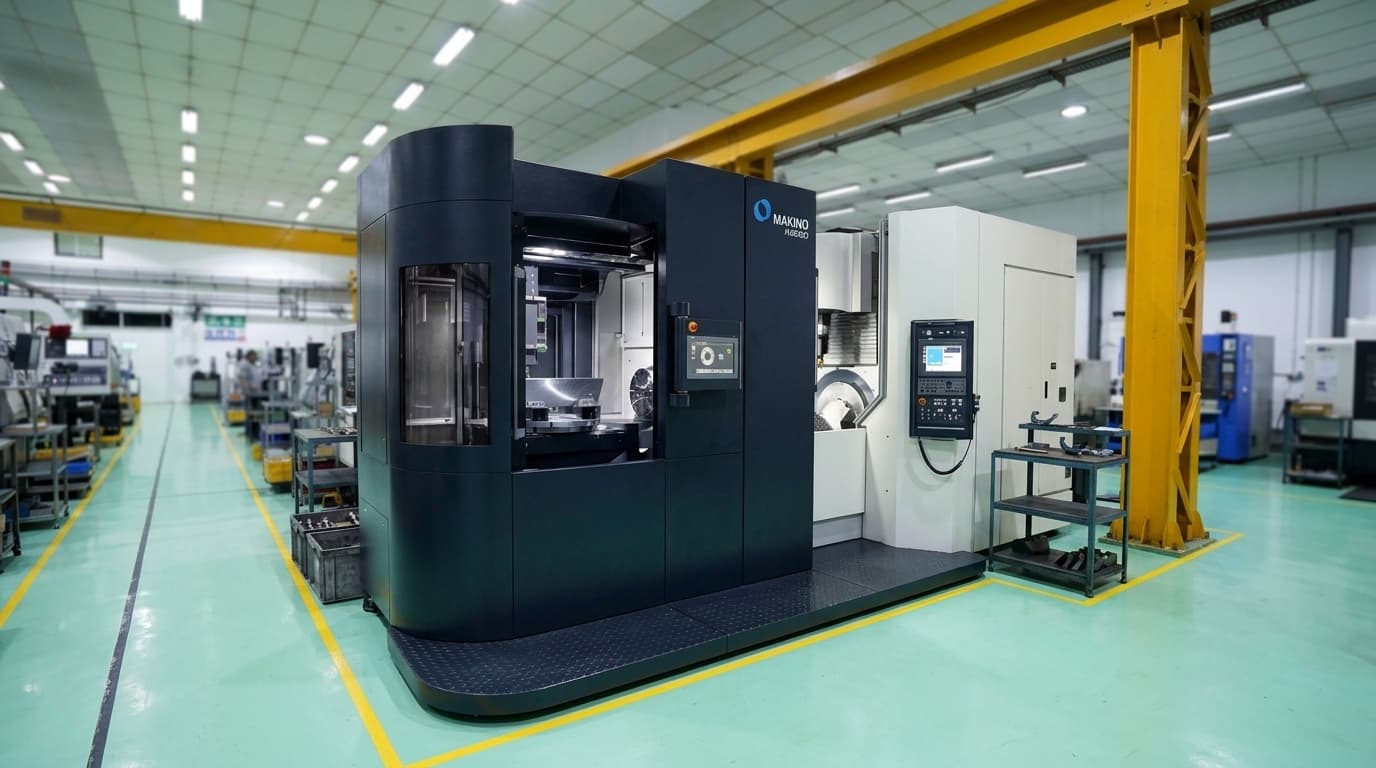
5-Axis CNC Machining
Simultaneous 5-axis milling for complex 3D contoured parts and tight tolerances to ±0.010mm.
CNC Turning
Multi-axis live-tooled turning for shafts, cylinders, and rotational parts up to 650mm diameter.
Surface Finishing & Anodizing
Managed Type II/III anodizing, Alodine, electroless nickel plating & passivation with CAM coating allowances.
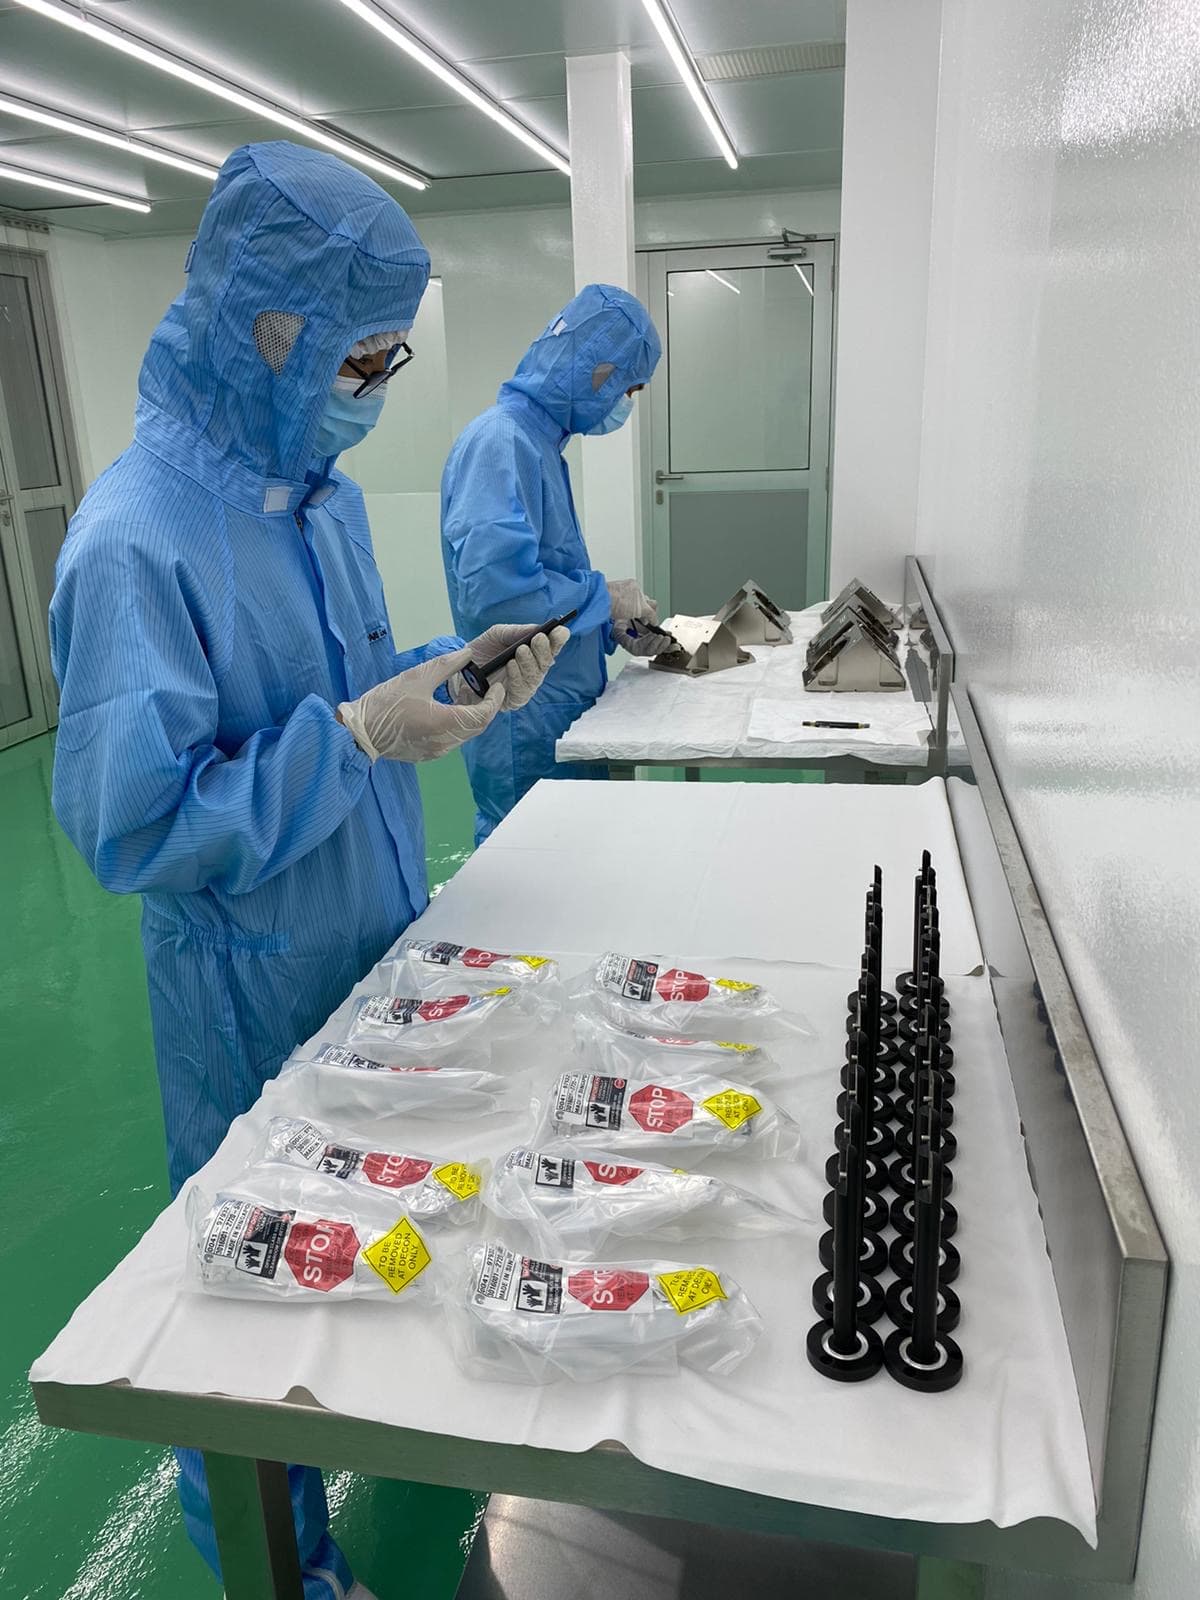
Cleanroom Assembly
ISO Class 6–8 cleanroom mechanical assembly, ultrasonic DI water cleaning, and ESD double-bagging.
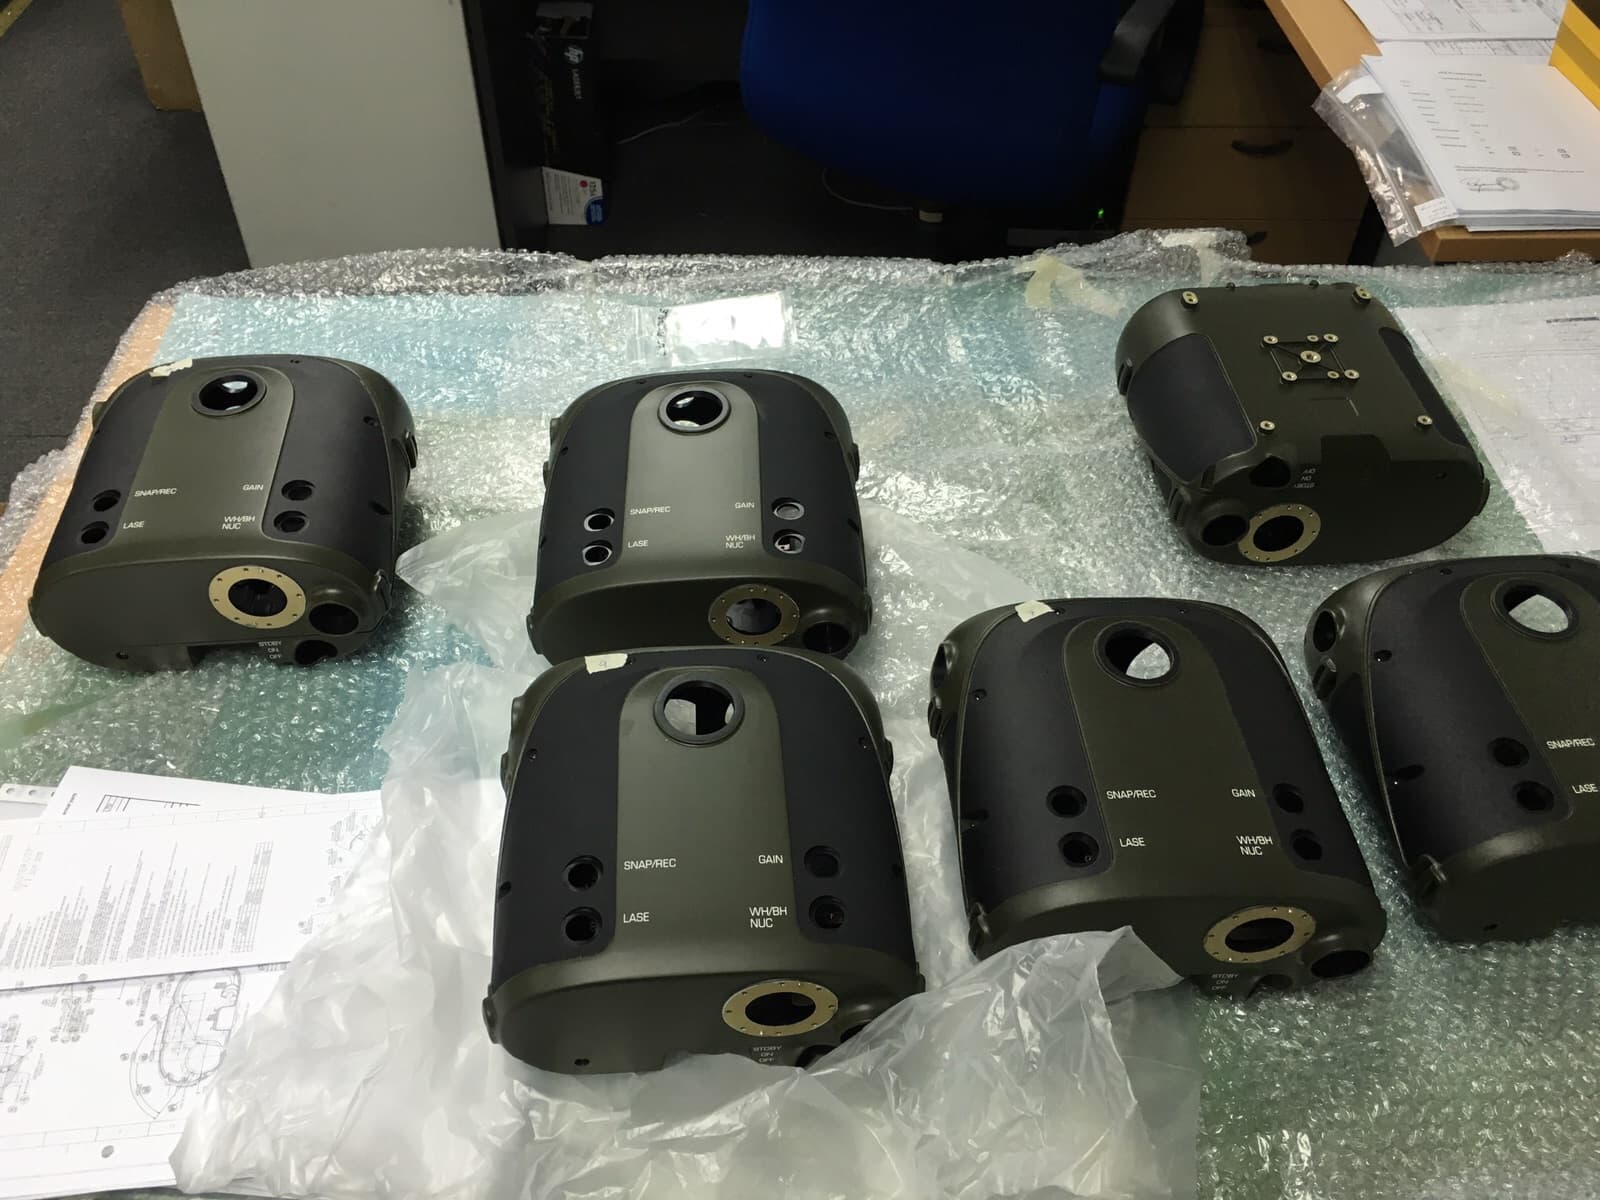
Turnkey Contract Manufacturing
Single-source contract manufacturing managing BOM sourcing, machining, assembly, and testing.
Industries We Mill Parts For
All industries →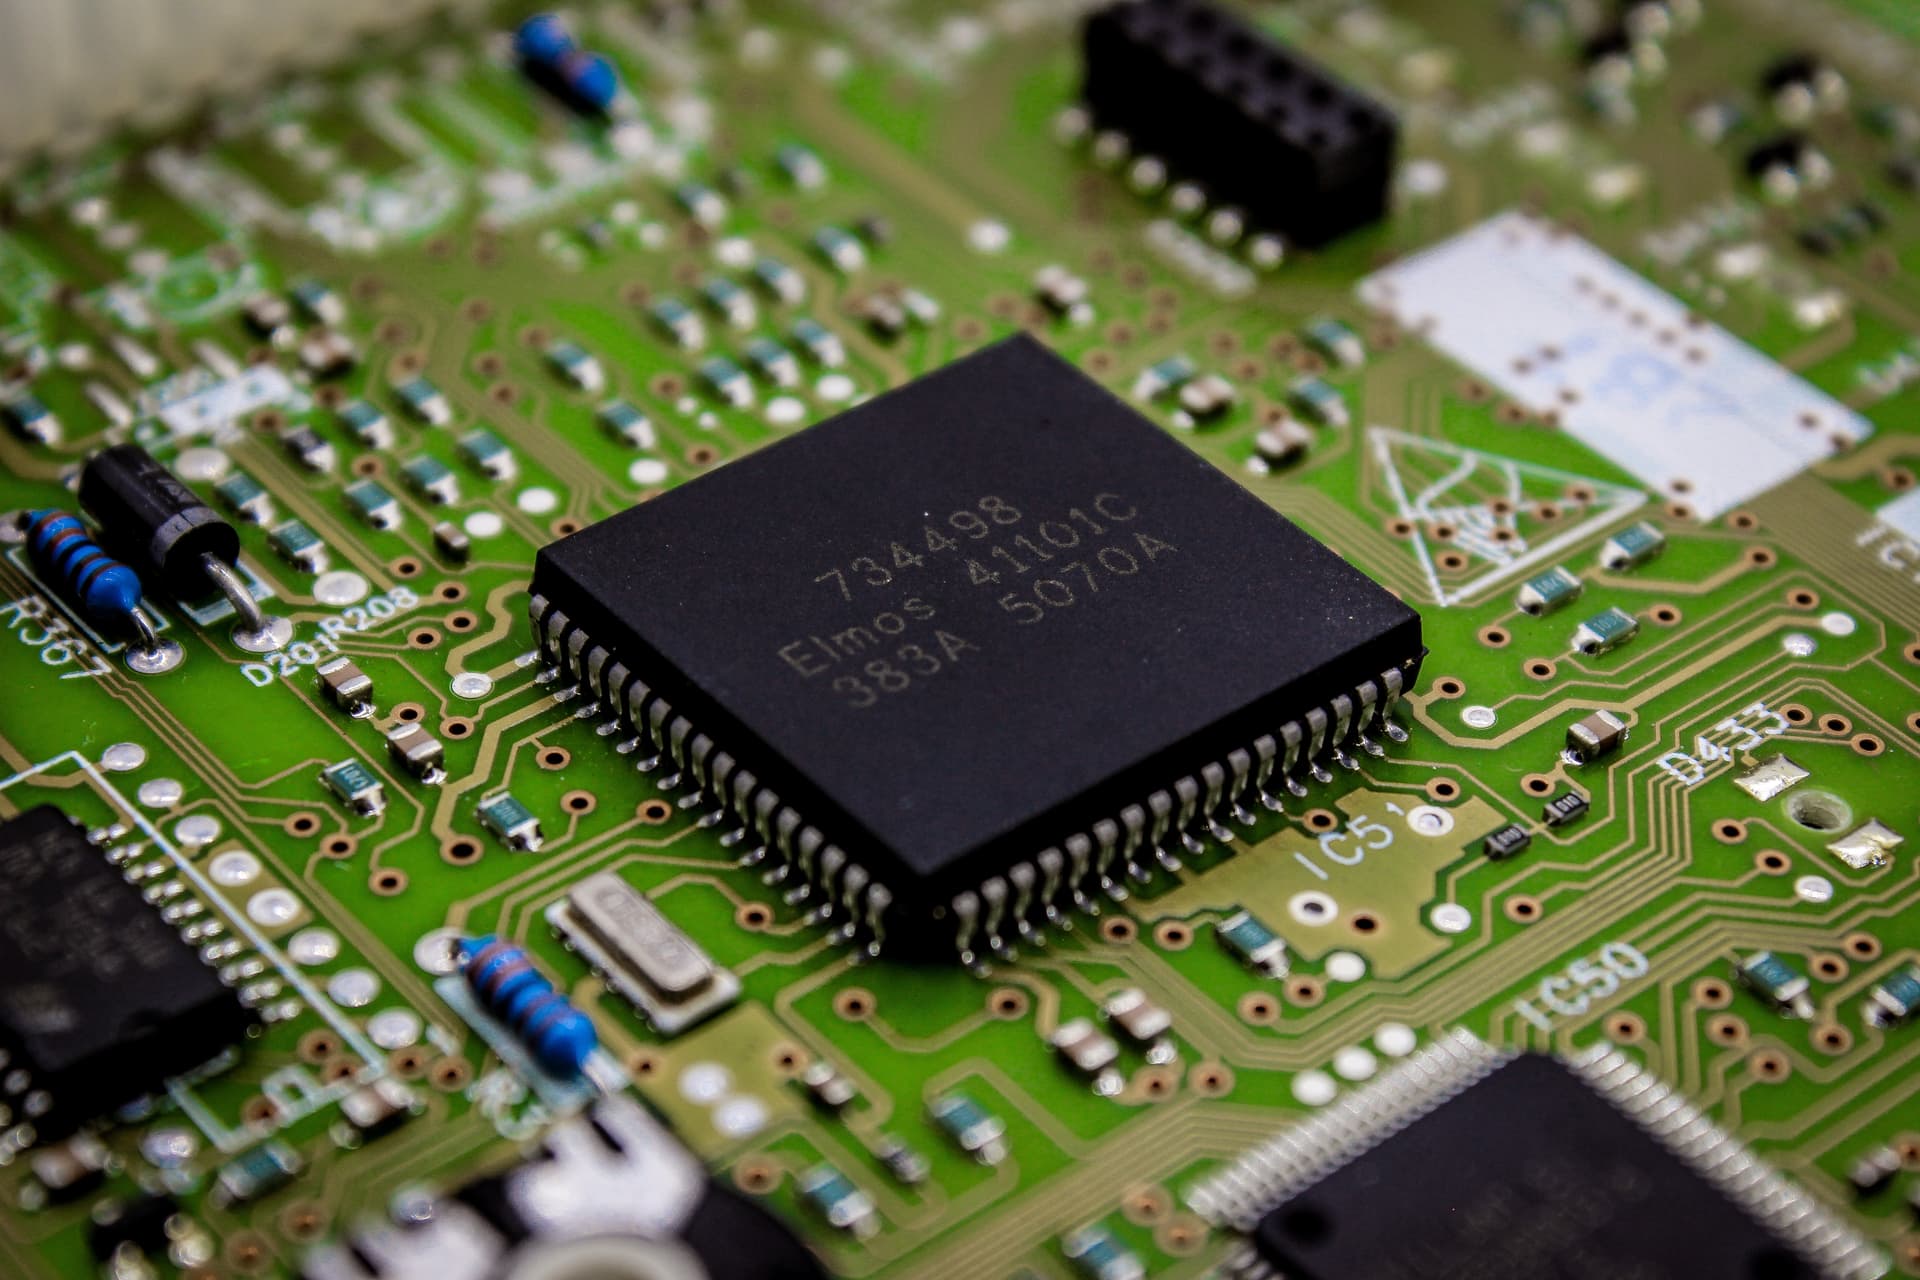
Semiconductor
Ultra-precision vacuum chambers, gas distribution manifolds & wafer handling tooling.

Medical
Precision surgical instruments, orthopedic trial components & diagnostic fluidic manifolds.

Optics & Photonics
High-stability Invar 36 laser benches, threaded lens barrels & optical mounts.

Automotive & EV
EV battery cooling plates, high-conductivity busbars & powertrain components.
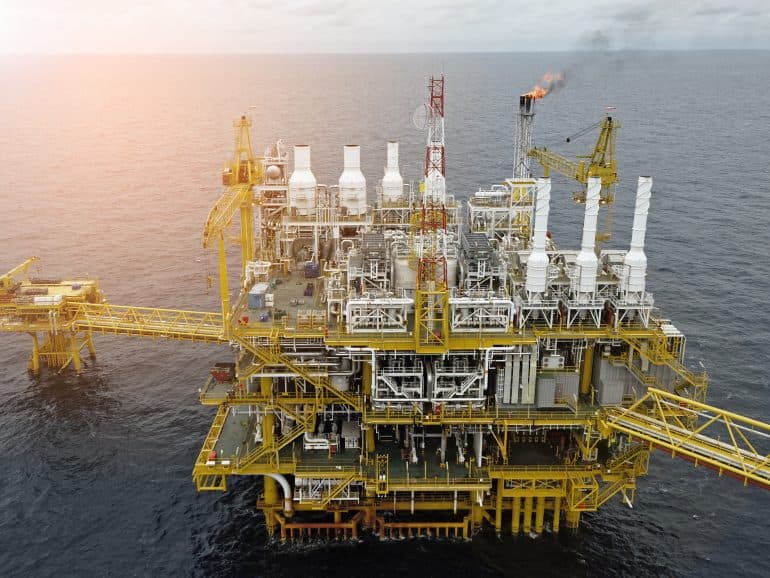
Oil & Gas
Severe-service valve bodies, downhole sensor housings & subsea connectors.
Speak with Our CNC Milling Specialists
Connect with our Singapore engineering team for technical feasibility review, DFM consultation, mutual NDA execution, or milling program pricing within 24 to 48 hours.
- Mutual NDA executed within 24 hours
- ISO 9001:2015 certified & Cyber Essentials mark
- 24–48h engineering DFM feedback & formal RFQ pricing