Quality Management & Compliance
Certified quality management systems, calibration traceability, metrology equipment, and lot-level inspection records for quality and procurement engineers qualifying Shine as a manufacturing partner.
- Quality systemView detail →ISO 9001:2015, UKAS-accredited body
- CleanroomsView detail →ISO Class 6–8, ISO 14644-1:2015
- CybersecurityView detail →Cyber Essentials Mark
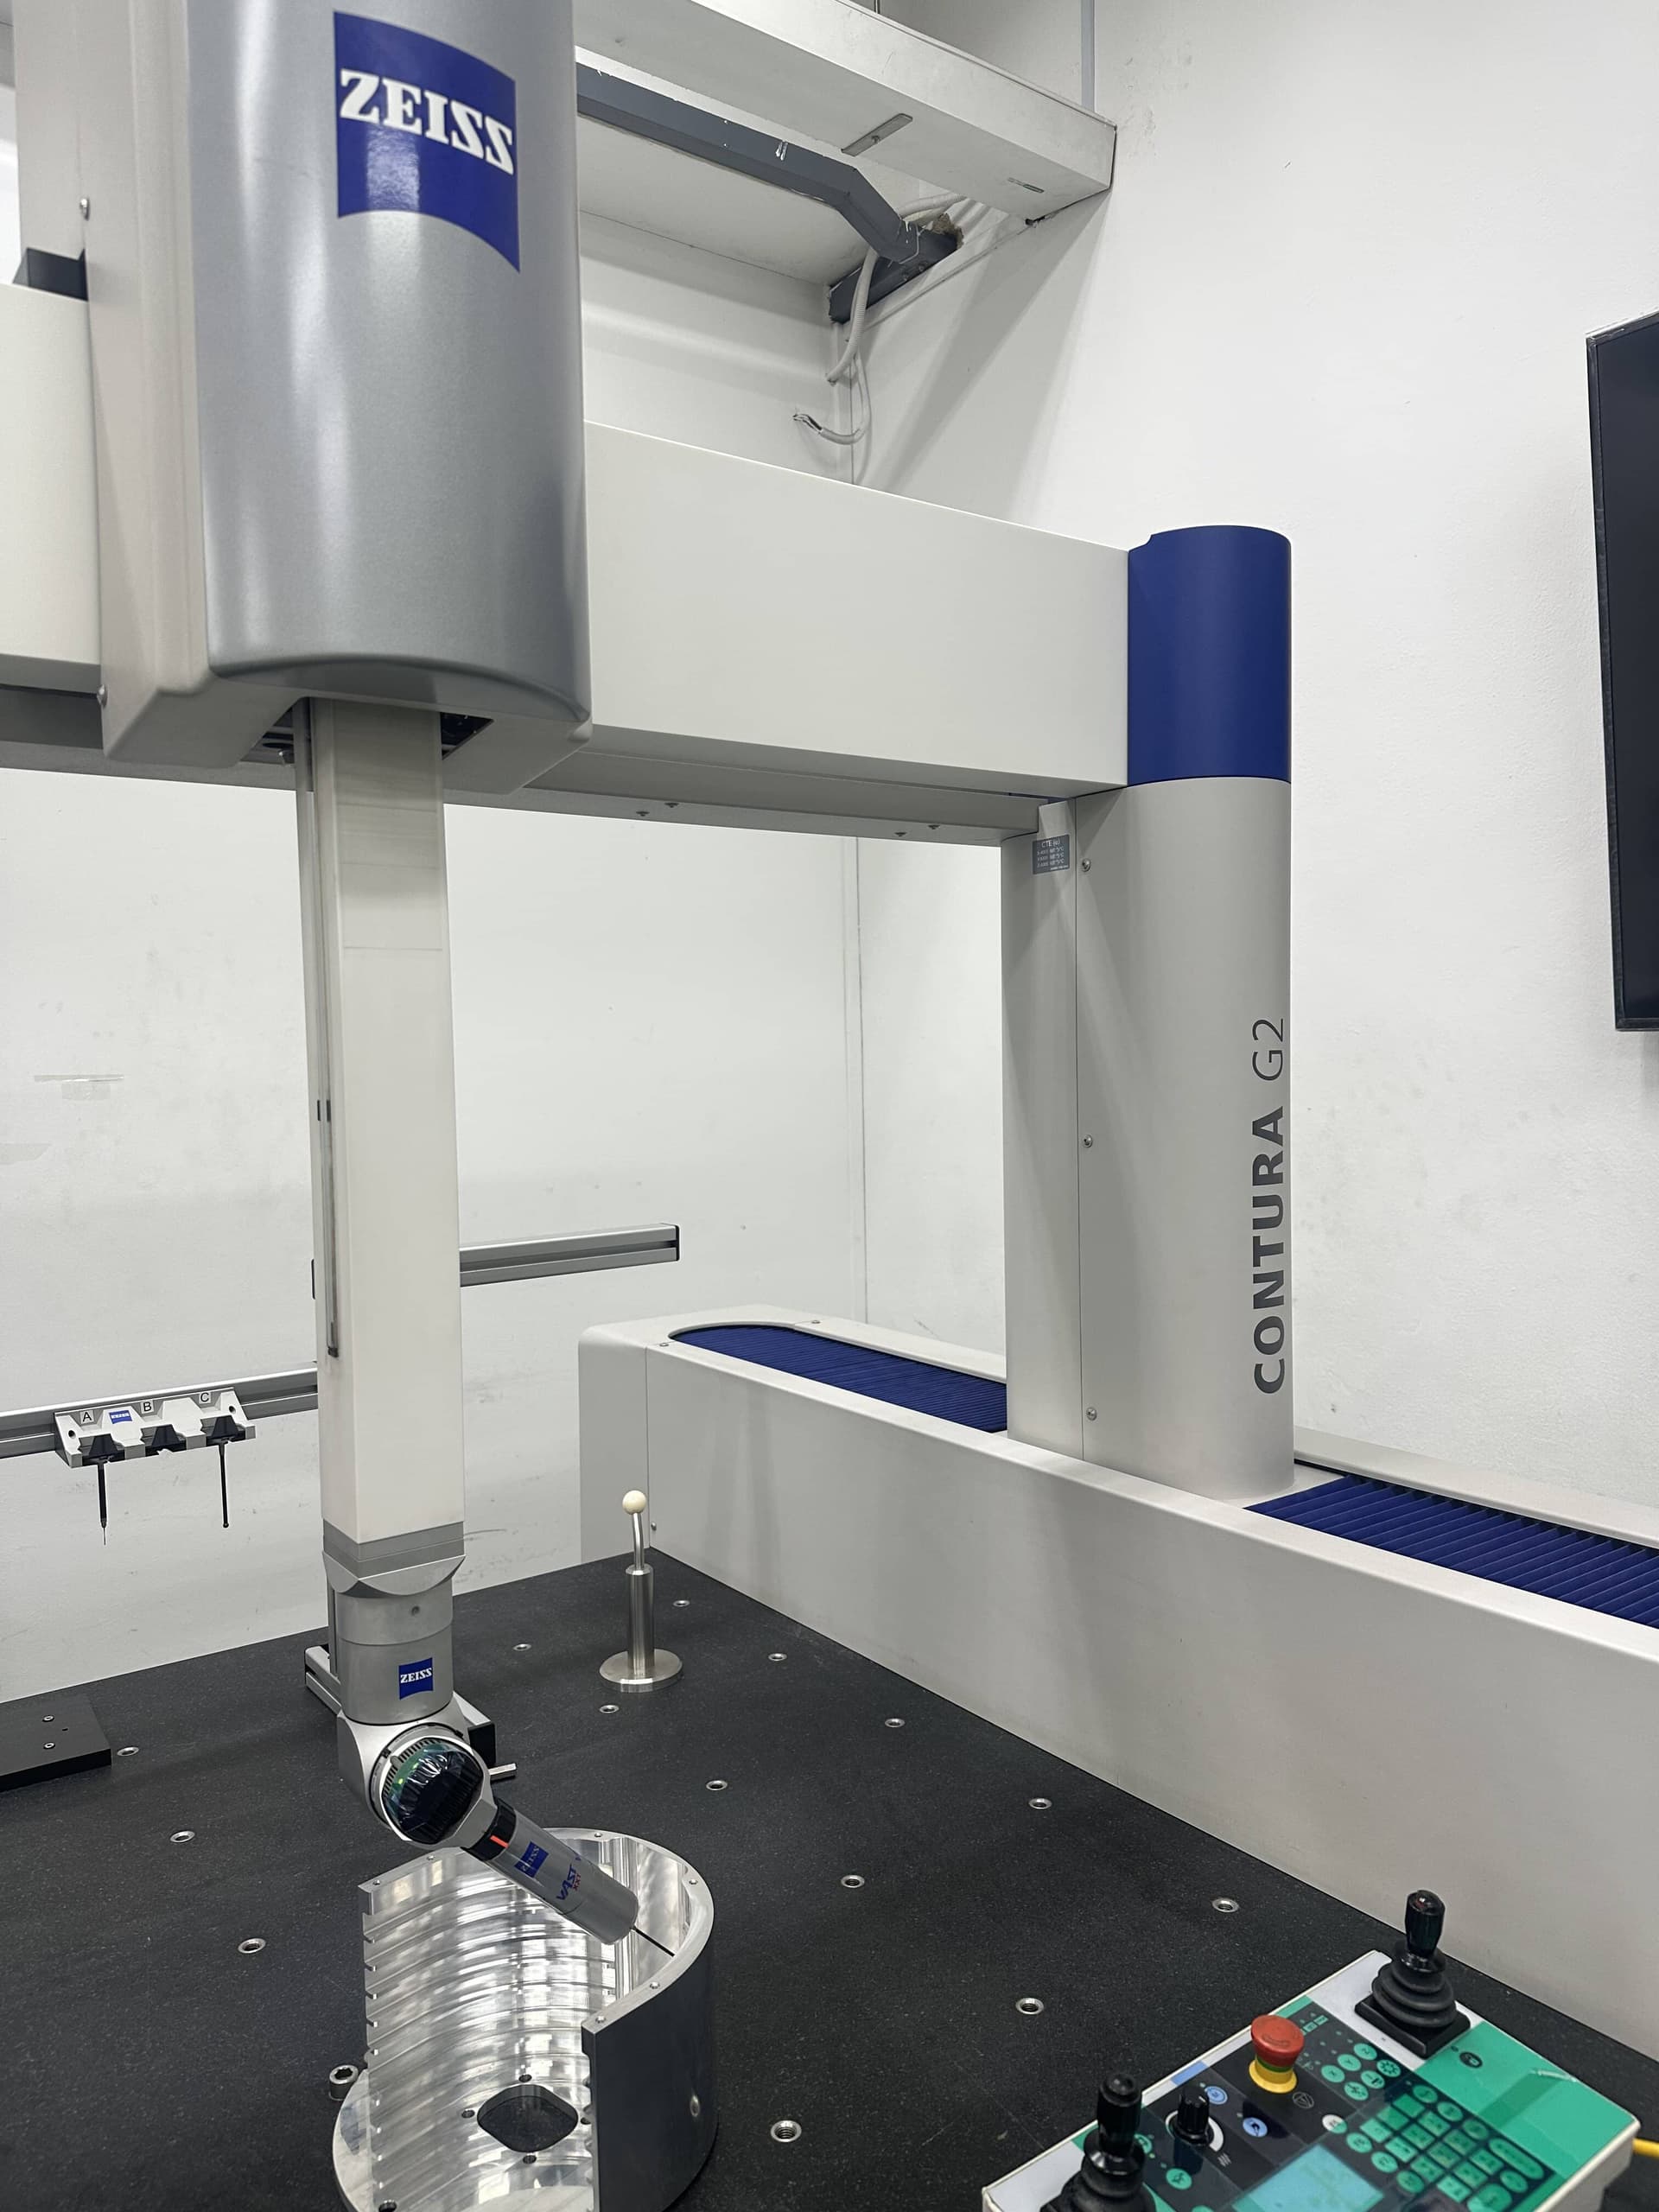
- MetrologyView detail →Zeiss CMM, NMC-traceable
- TraceabilityView detail →MTC on every lot
Certificate Register
Certifying body, scope and validity for each certificate. Copies for your supplier file are available on request.
| Certificate | Issued by | Scope | Number | Issued | Valid to |
|---|---|---|---|---|---|
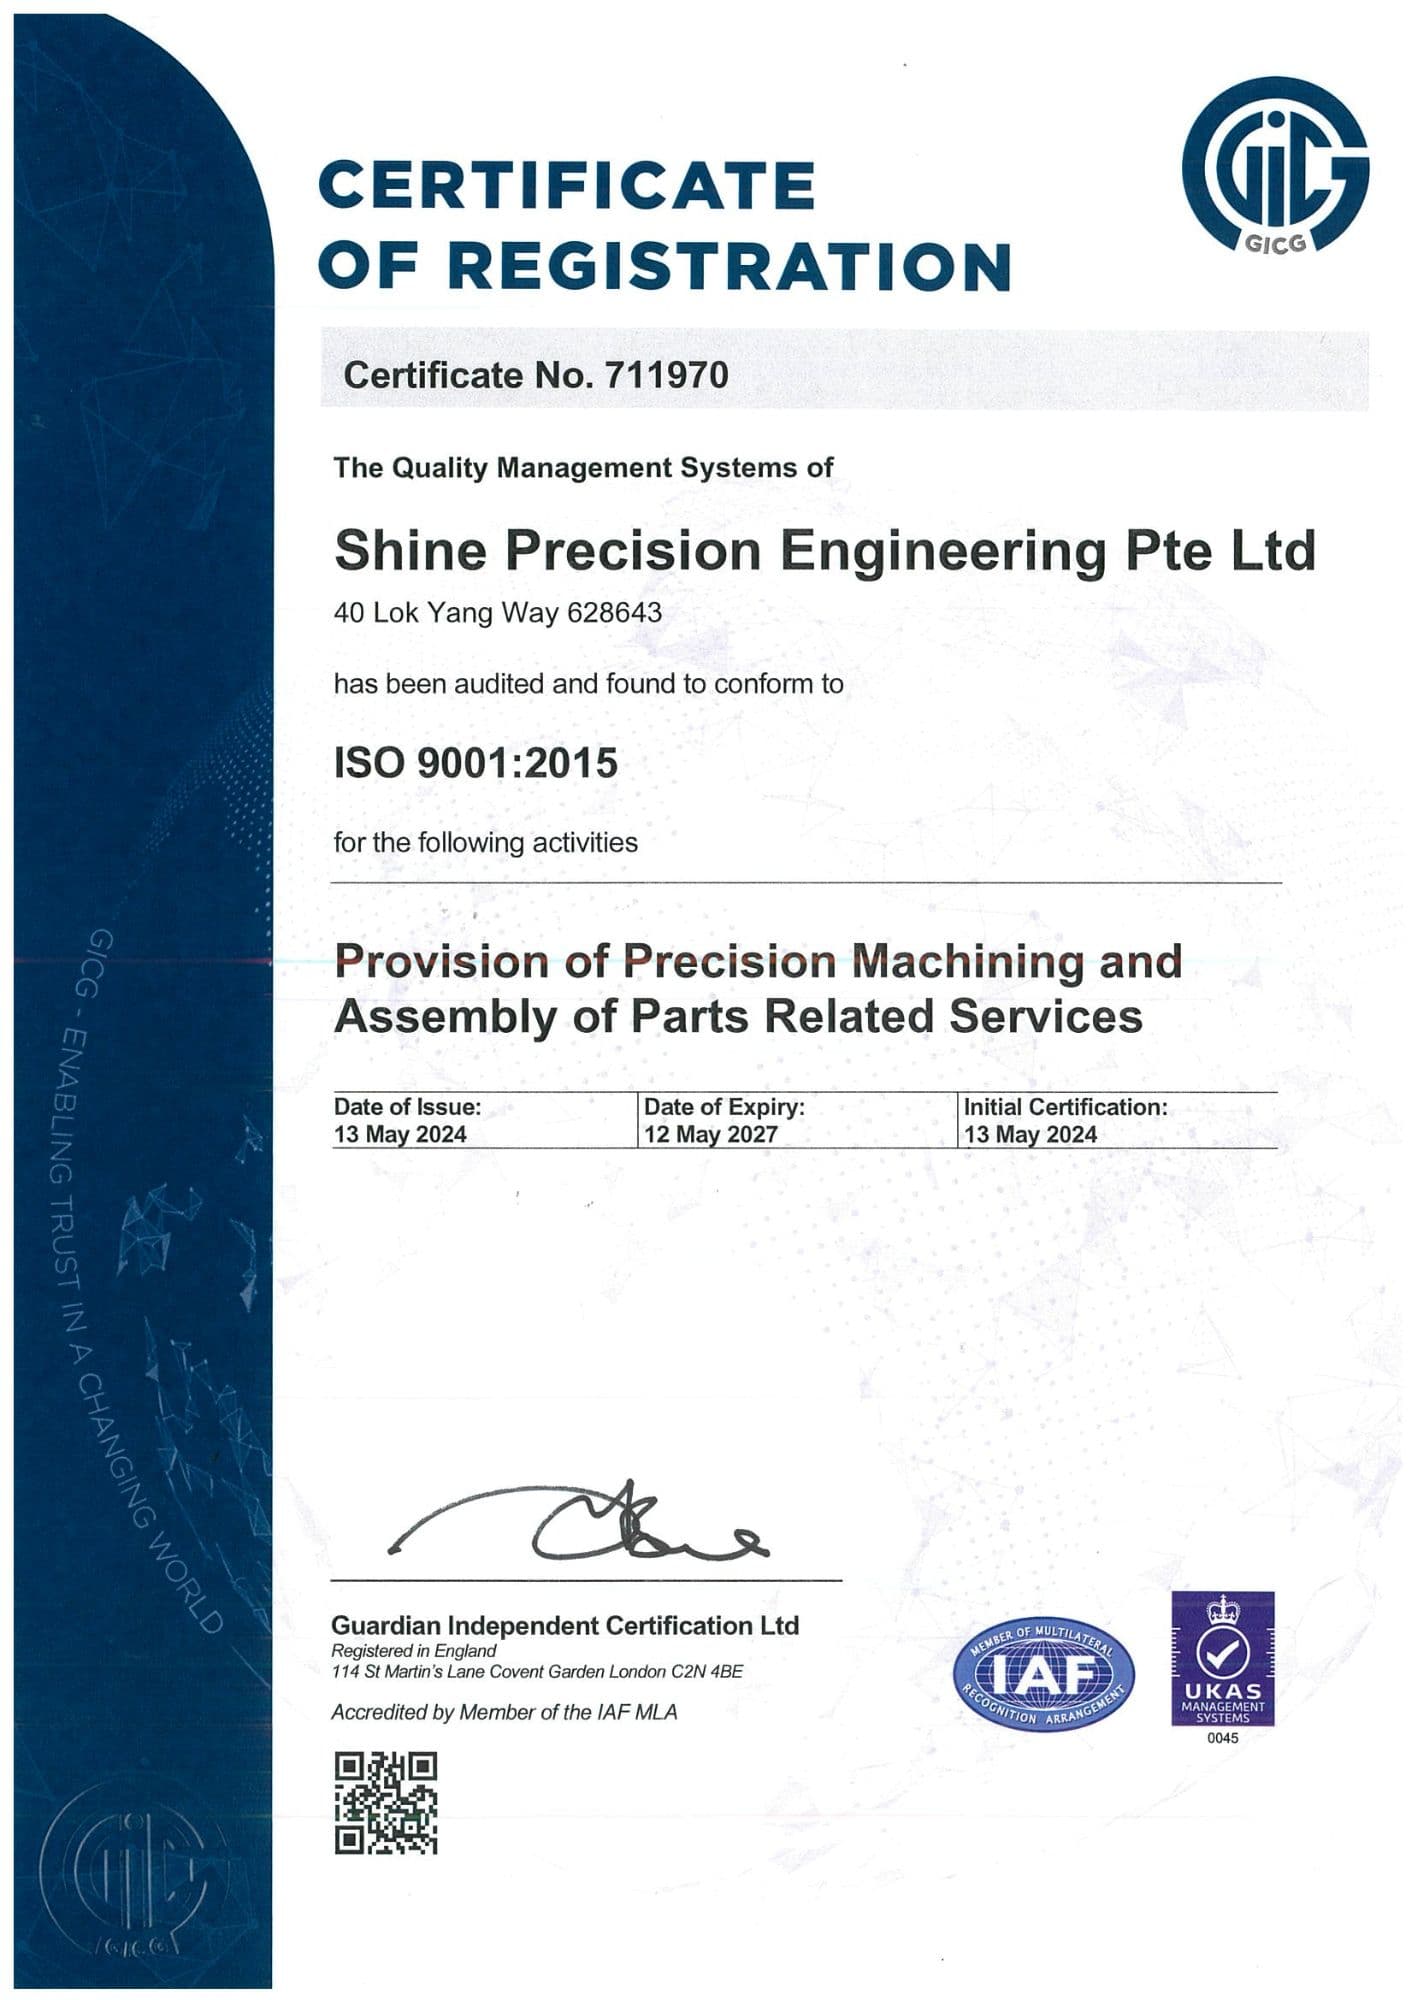
| ISO 9001:2015 Quality Management System | Guardian Independent Certification Ltd (UKAS-accredited, 0045) | Provision of precision machining and assembly of parts related services | 711970 | 13 May 2024 | 12 May 2027 |
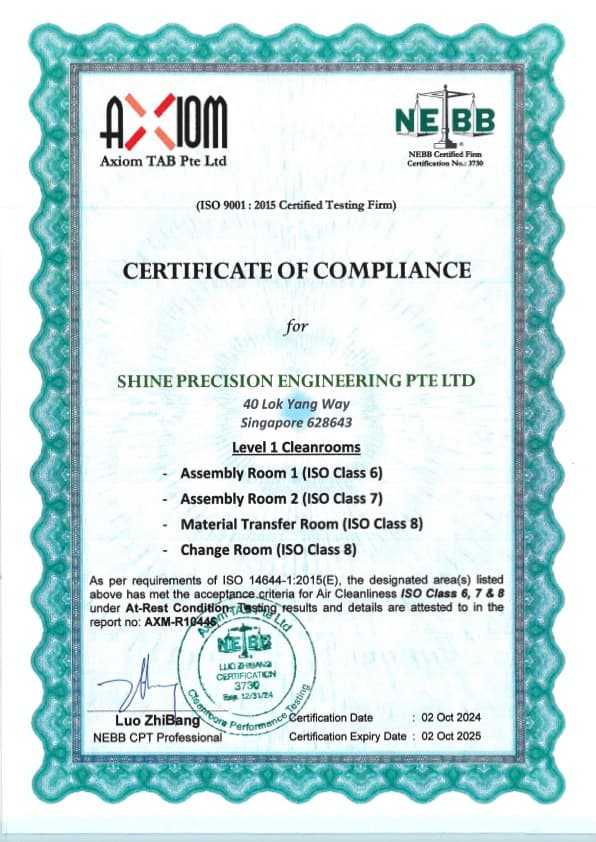
| Cleanroom compliance to ISO 14644-1:2015 | Axiom TAB Pte Ltd, NEBB-certified testing firm (no. 3730) | ISO Class 6, 7 and 8 rooms, air cleanliness at-rest | AXM-R10446 | 2 Oct 2024 | 2 Oct 2025 |
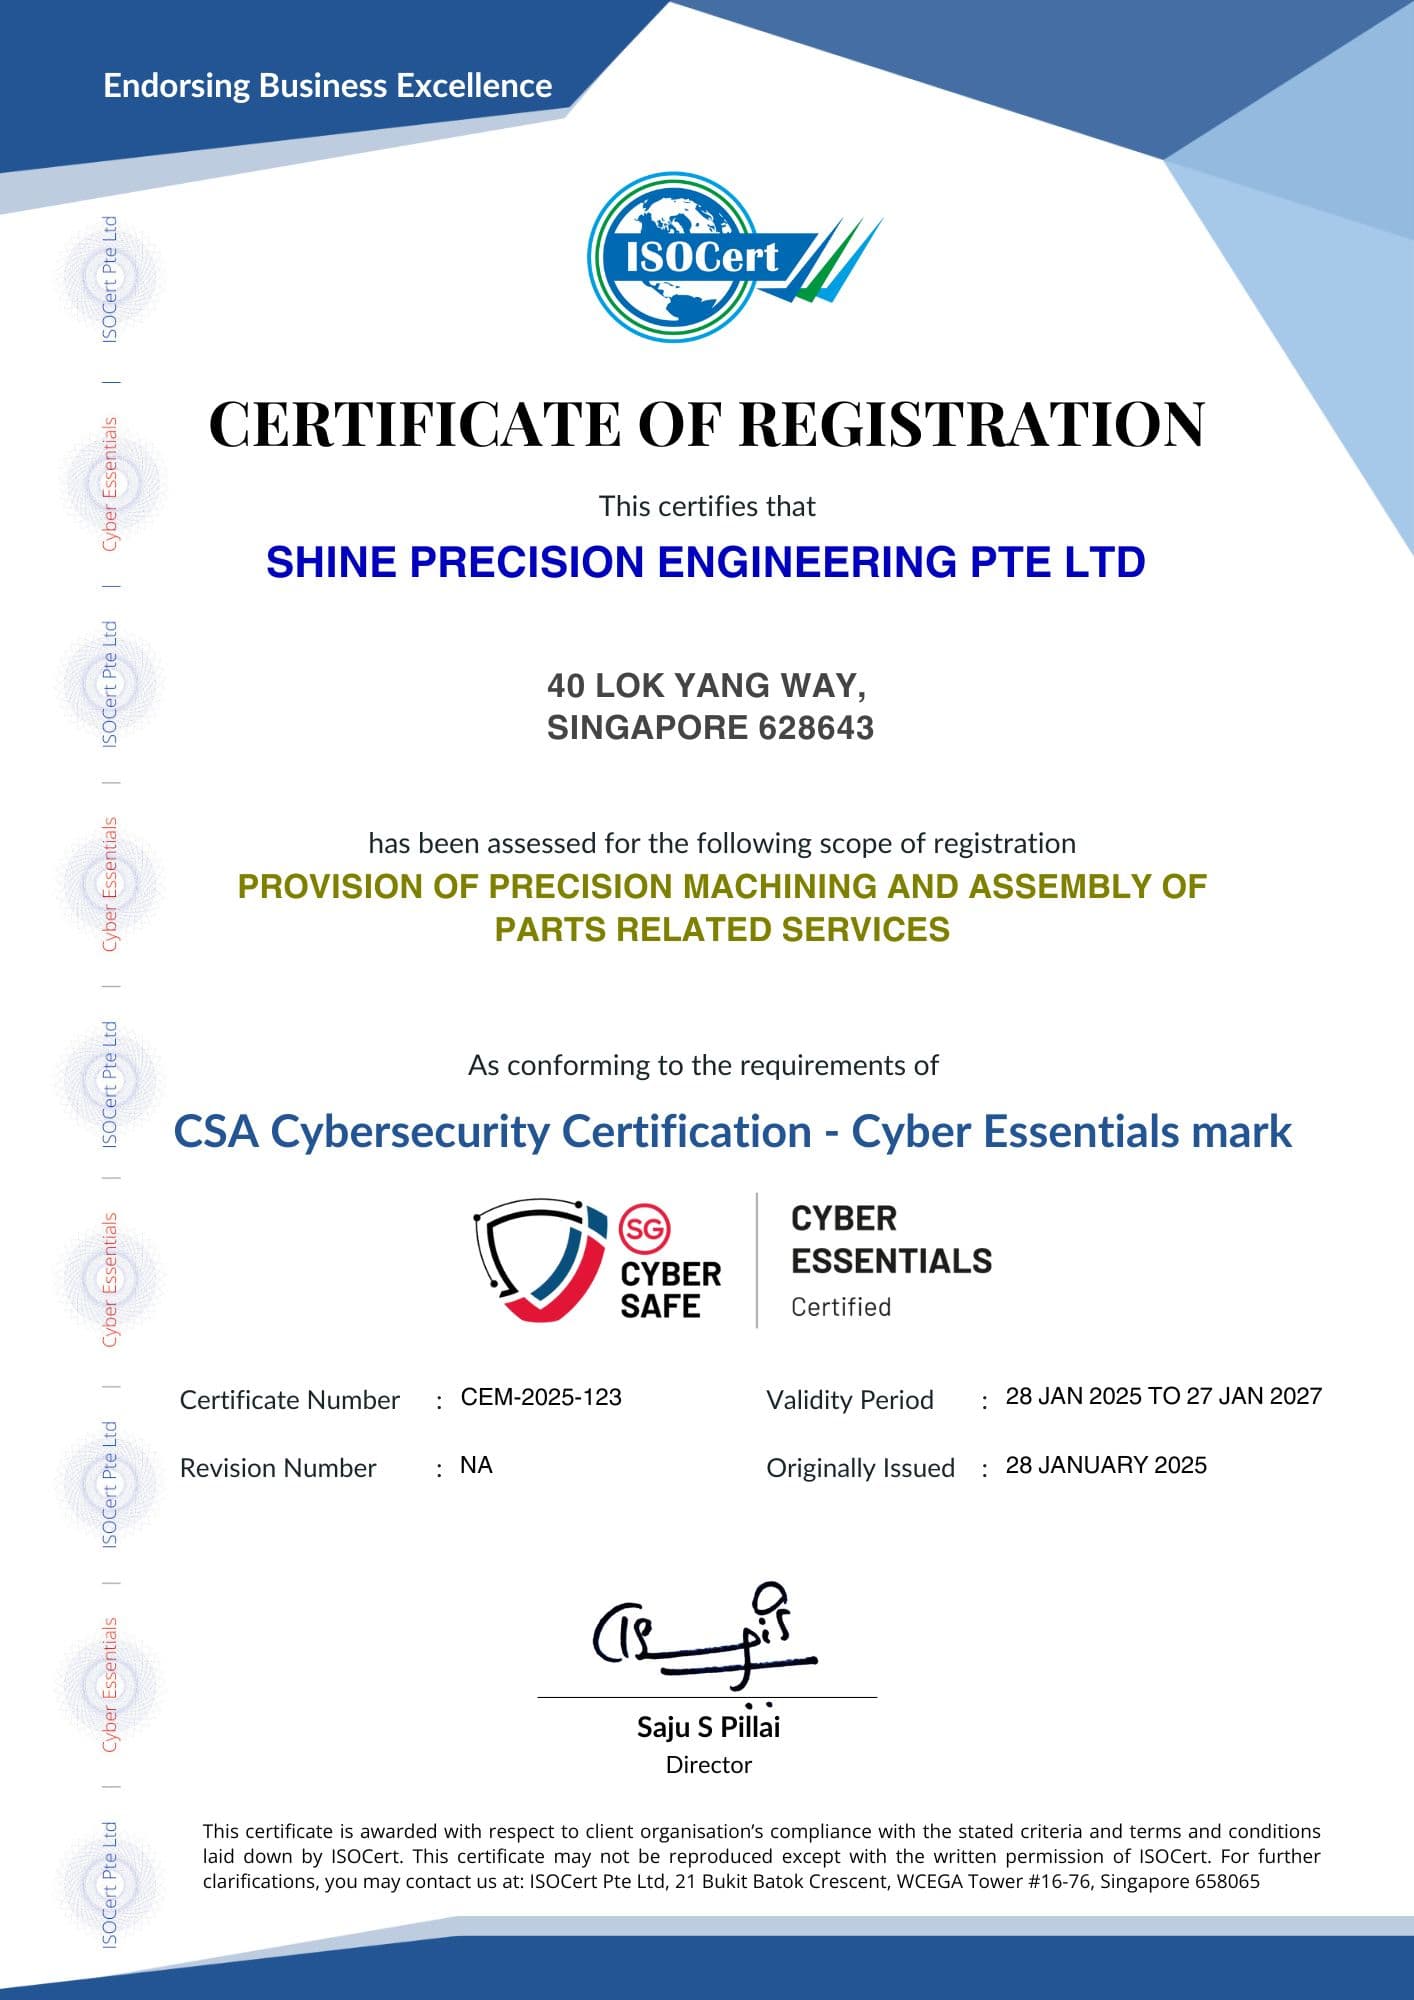
| Cyber Essentials Mark (CSA Singapore) | ISOCert Pte Ltd | Provision of precision machining and assembly of parts related services | CEM-2025-123 | 28 Jan 2025 | 27 Jan 2027 |
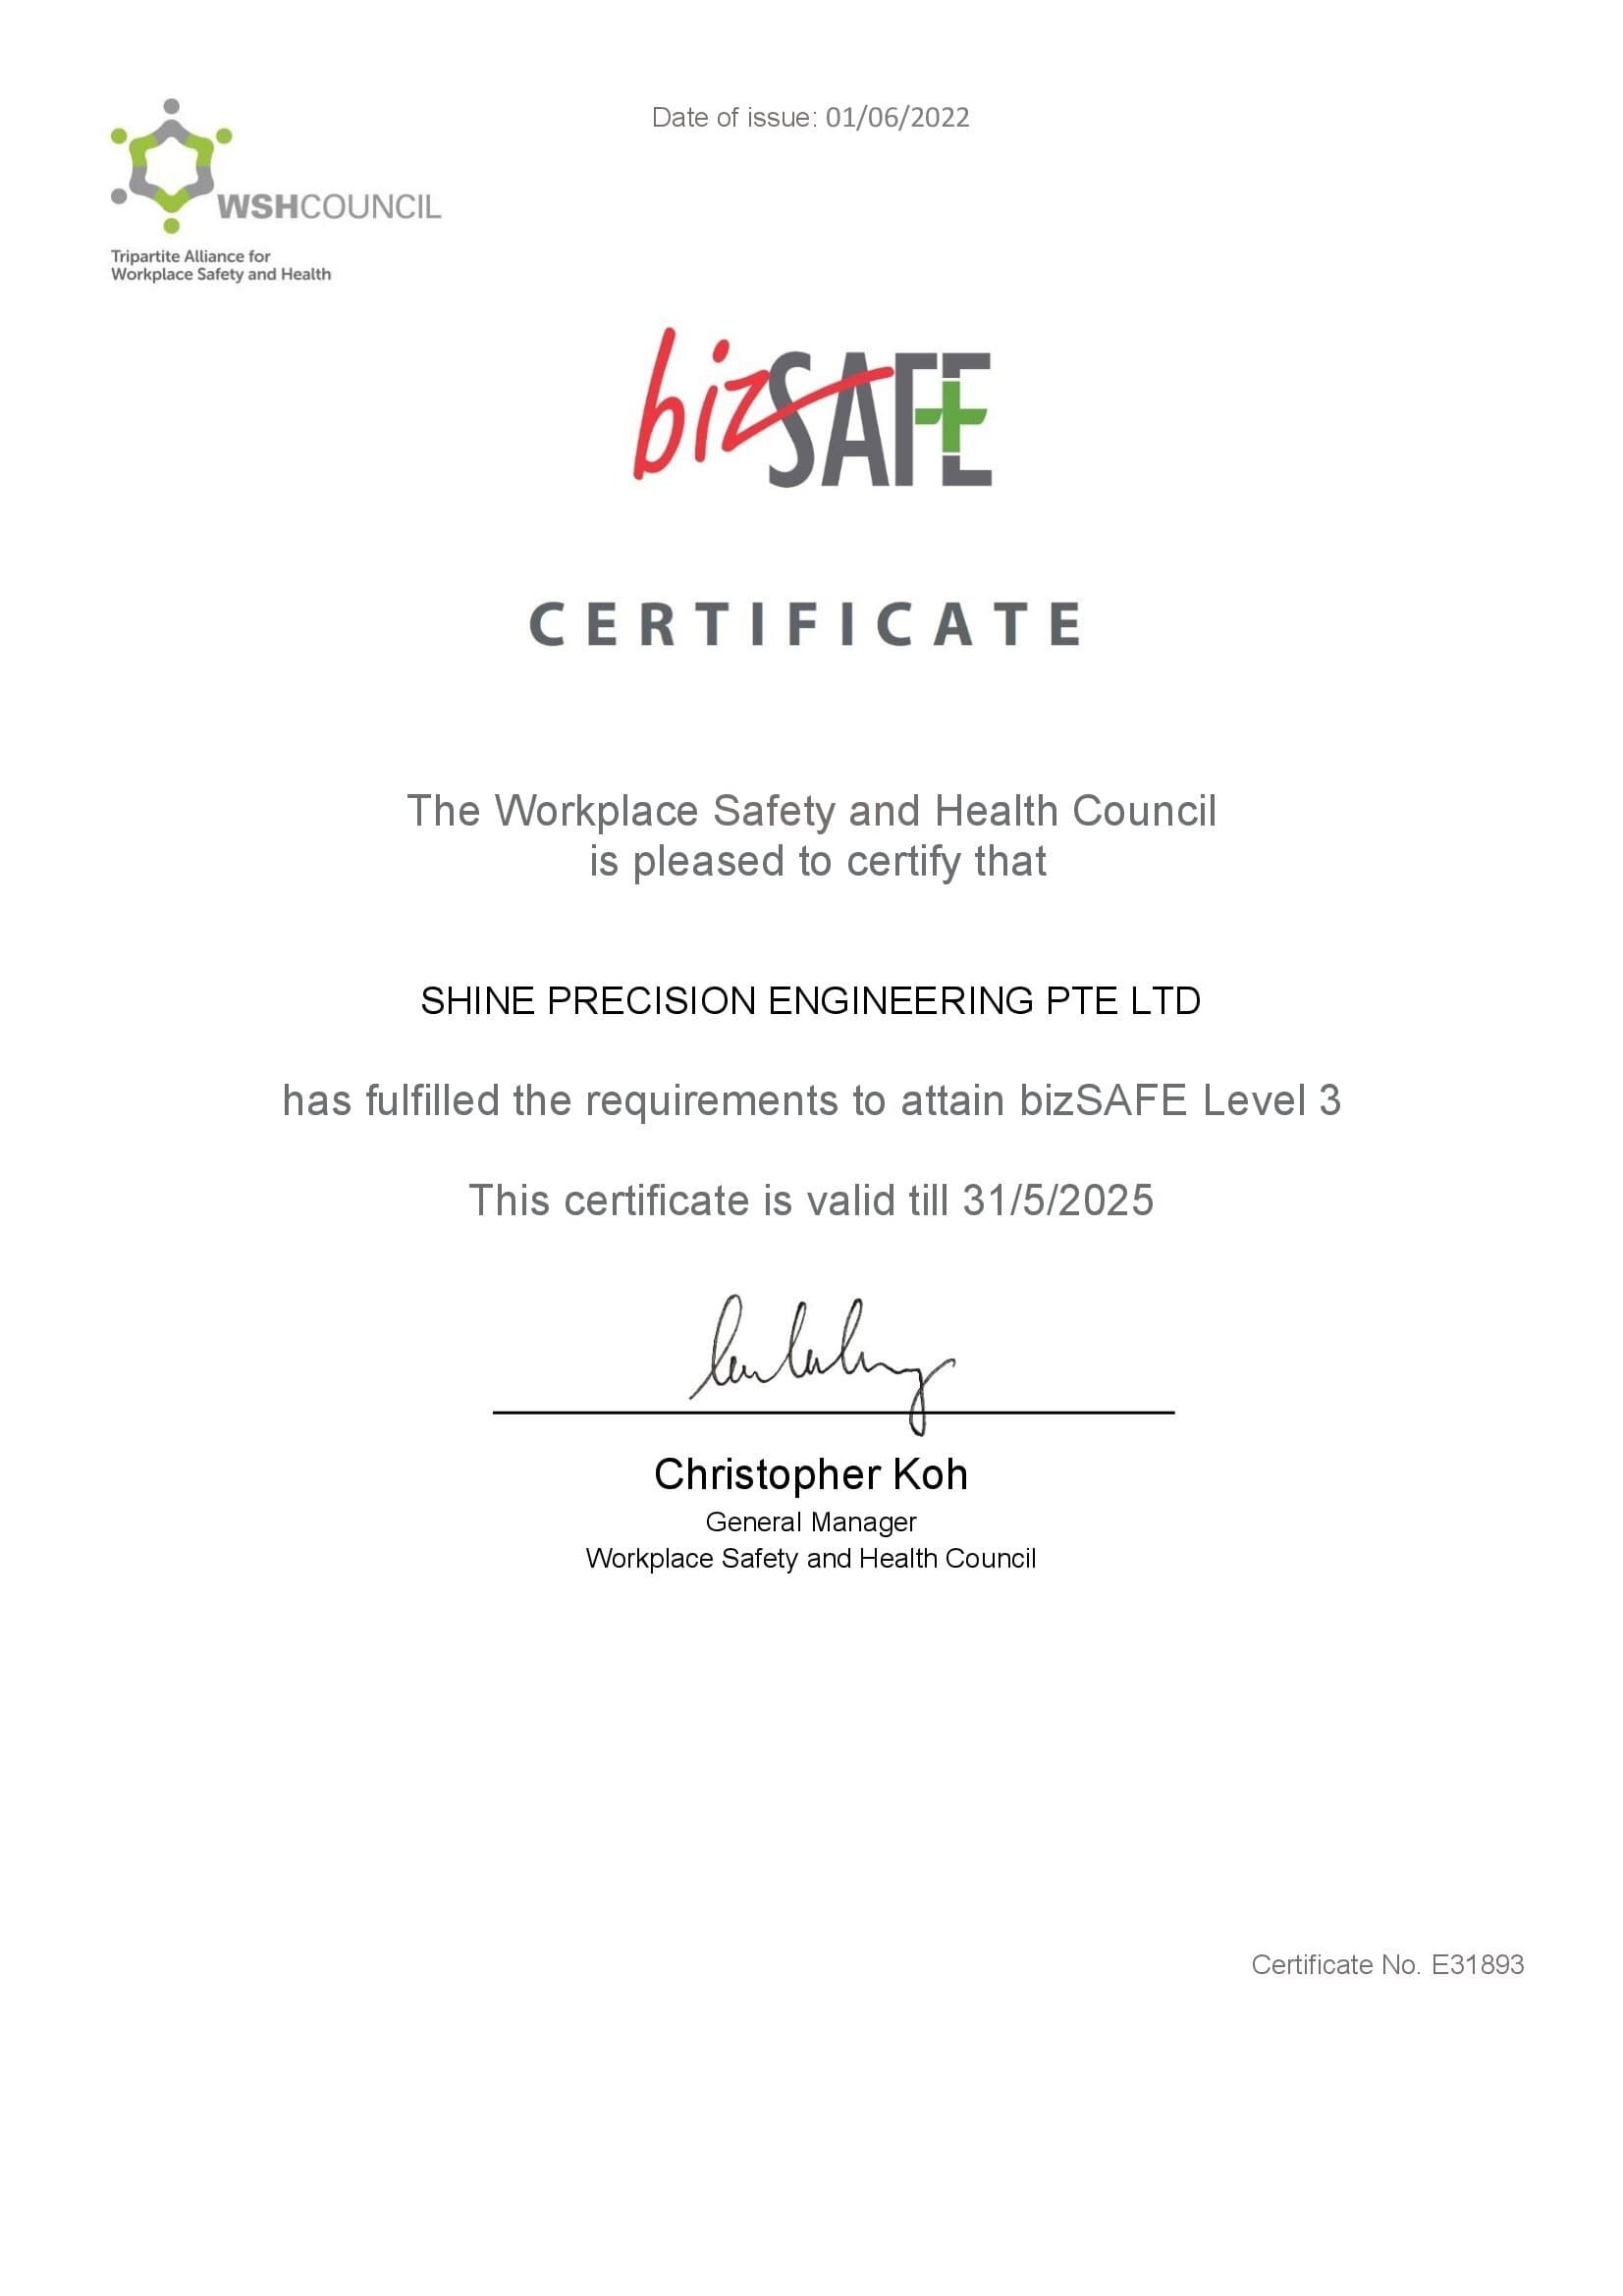
| bizSAFE Level 3 | Workplace Safety and Health Council, Singapore | Workplace safety and health risk management | E31893 | 1 Jun 2022 | 31 May 2025 |
Certification Scope & Quality Alignment
Shine operates an accredited ISO 9001:2015 quality management system covering precision CNC machining and mechanical assembly, complemented by Cyber Essentials Mark data security, bizSAFE Level 3 workplace safety compliance, and ISO 14644-1:2015 cleanroom verification. We work transparently with OEM quality teams to align with sector-specific requirements:
- Medical device programs: We operate as a precision component and sub-assembly manufacturer under our accredited ISO 9001:2015 QMS. Formal Supplier Quality Agreements (SQAs), First Article Inspection (FAI), 100% mill test certificates, and lot traceability records feed directly into your Device History Record (DHR). Learn more about our medical device manufacturing capabilities.
- Semiconductor, optics, automotive, and energy programs: Customers qualify Shine via comprehensive audits against ISO 9001:2015 and customer-specific quality requirements, including cleanroom validation data, custom inspection plans, and PPAP-style submission packages.
- Sector focus: Our manufacturing is dedicated to semiconductor, medical, optics, automotive, and energy equipment; Shine does not hold AS9100 certification and does not undertake aerospace flight-hardware programs.
- Digital transformation award: In 2020, Shine was awarded the SwissCham Digital Transformation Award (Overall Winner and Advanced Manufacturing Winner, evaluated in collaboration with Deloitte) in recognition of shop-floor OEE telemetry, automated machine tending, and digital lot traceability. Read the case study.
For a detailed overview of how quality standards apply across contract manufacturing, read our guide on ISO 9001, AS9100, and ISO 13485 in precision machining.
Metrology Equipment & Inspection Capabilities
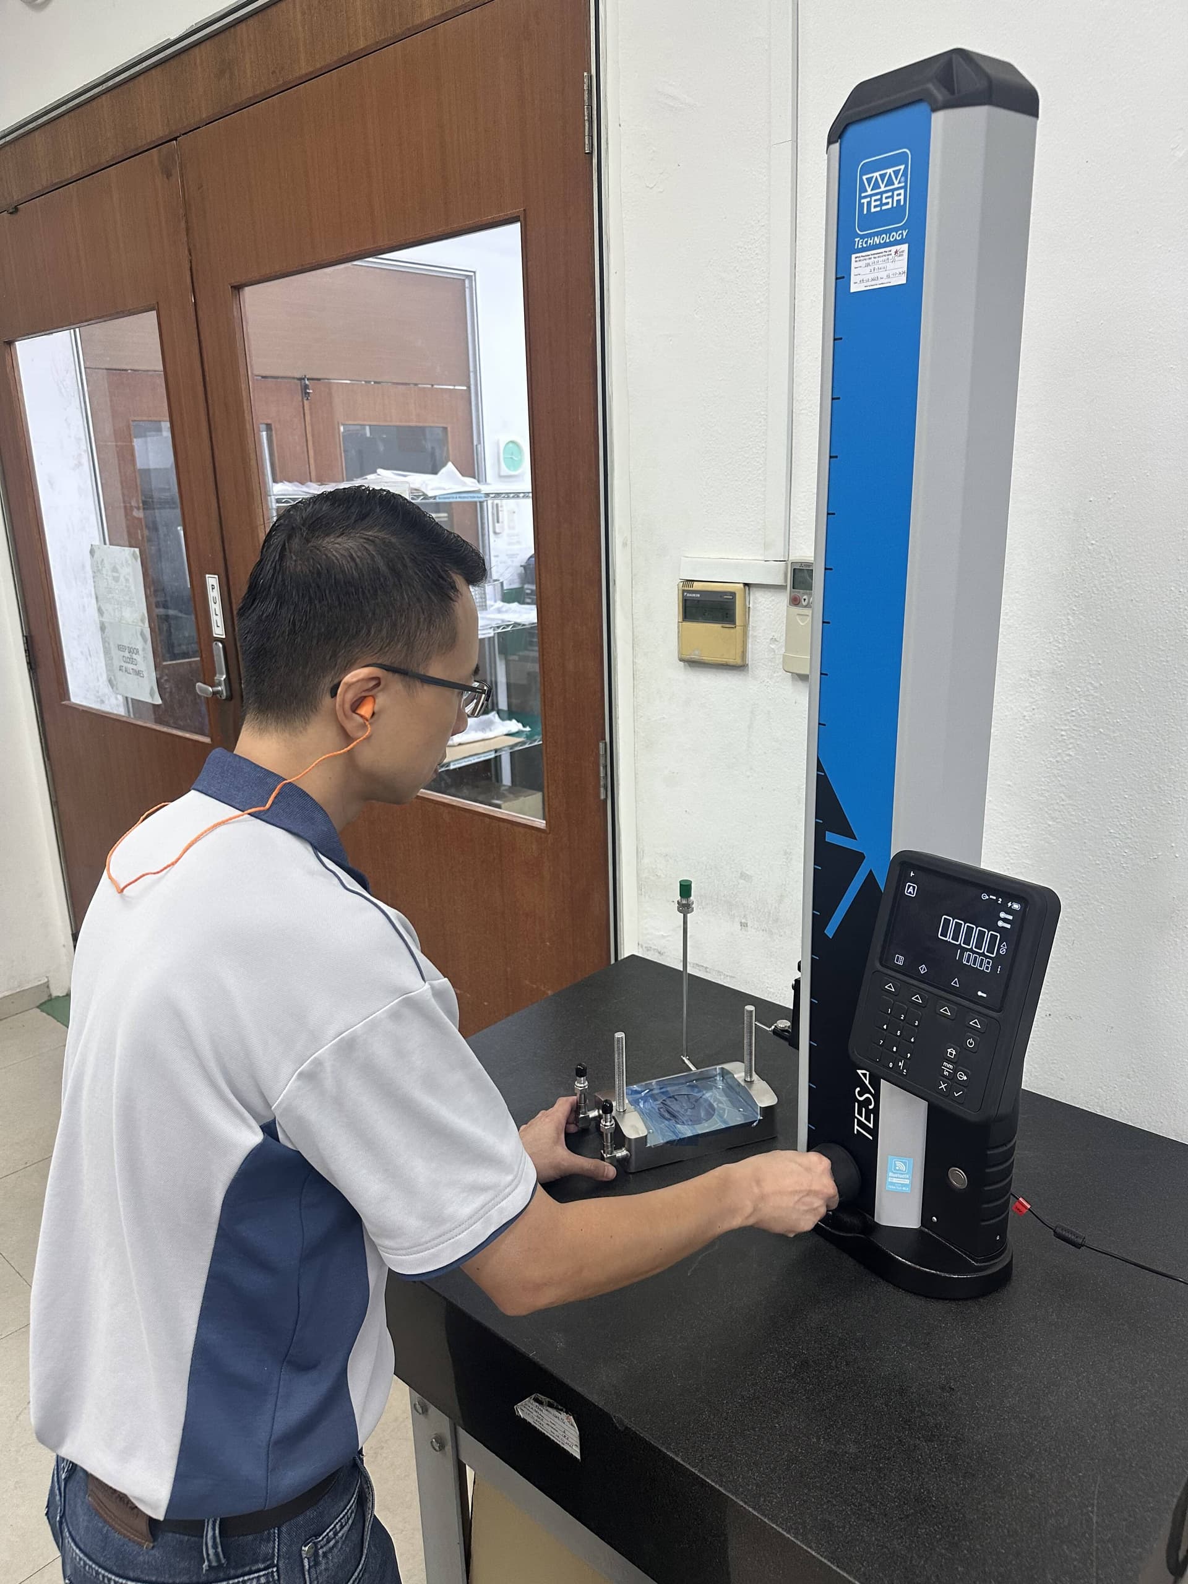
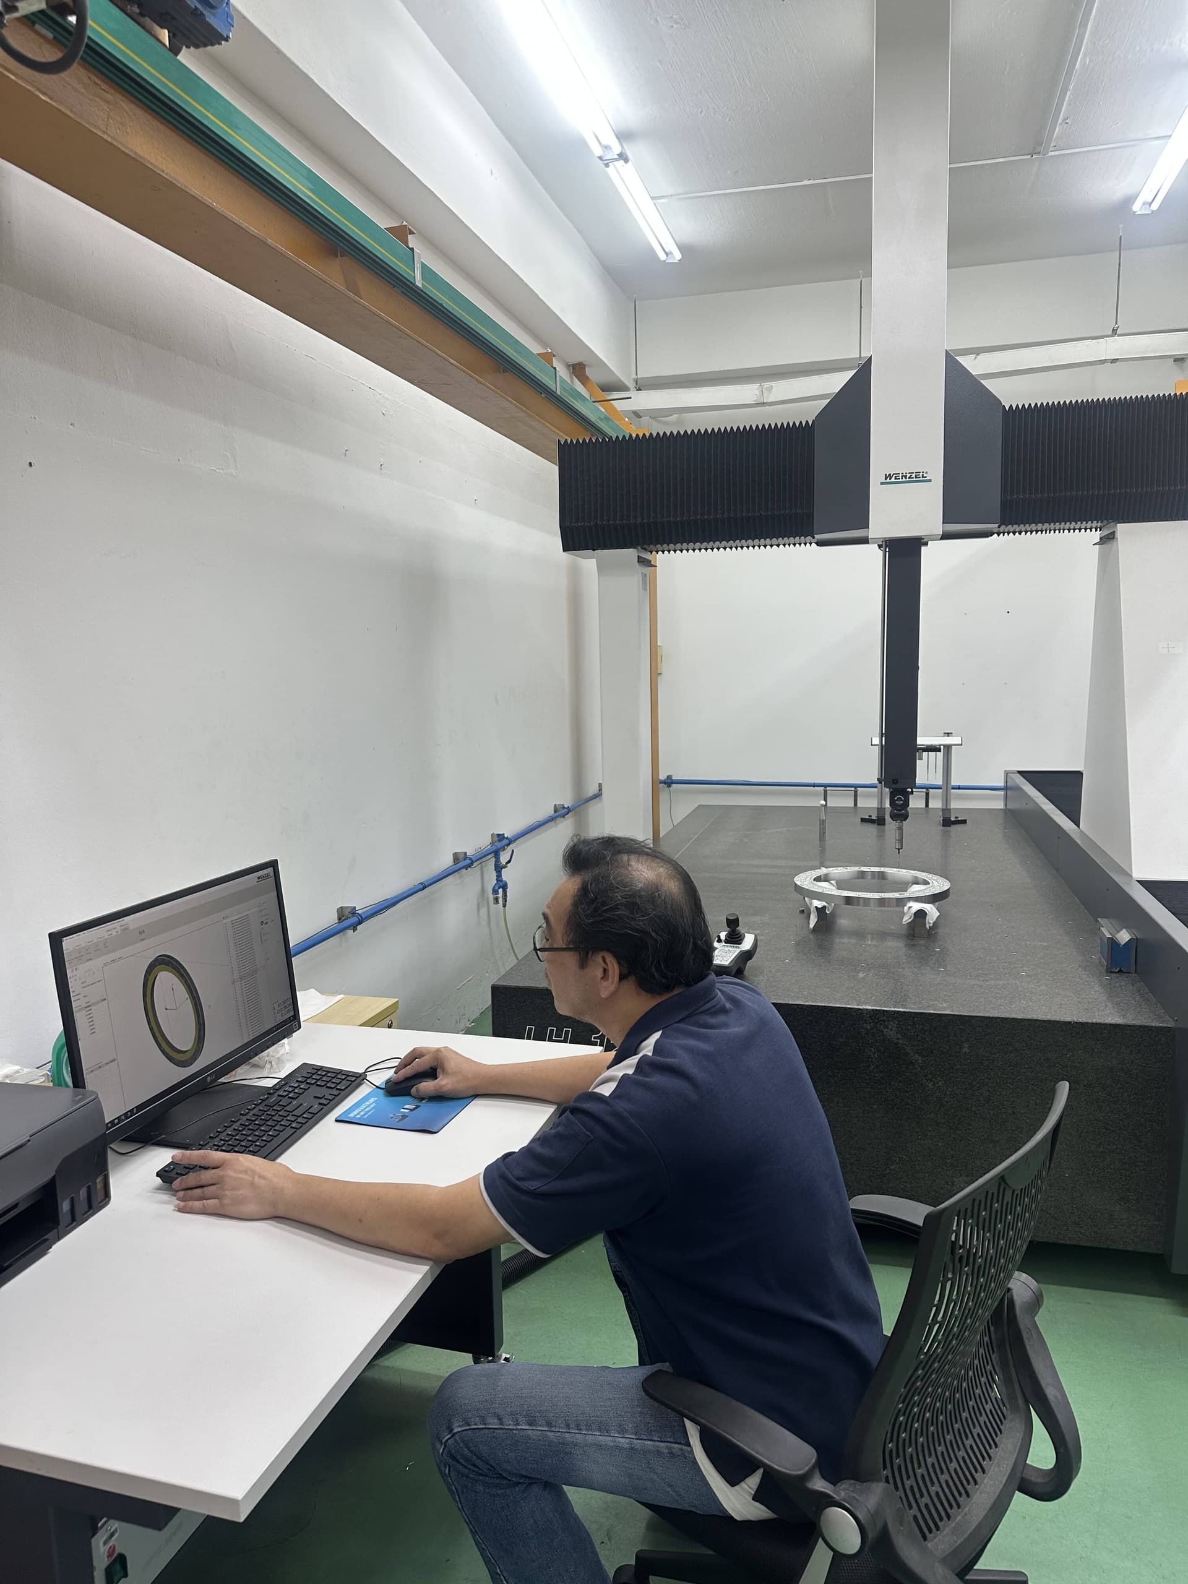
Our temperature-controlled quality assurance laboratory is equipped with precision measurement systems calibrated on cycles traceable to the Singapore National Metrology Centre:
- Zeiss Coordinate Measuring Machines (CMM) - High-accuracy contact probing for complex 3D profiles, GD&T verification, and multi-axis feature positions
- SmartScope Optical Vision Systems - Multi-sensor non-contact optical measurement for micro-features, delicate edges, and thin-walled parts
- Surface Roughness Testers (Profilometers) - Calibrated stylus testing verifying Ra, Rz, and Rmax values down to Ra 0.1 µm
- Digital Height Gauges & Bore Micrometers - Calibrated benchtop metrology for immediate in-process machining checks
- Thread & Pin Gauging - Comprehensive inventory of metric and imperial go/no-go plug and ring gauges
Controlled Cleanroom Facilities
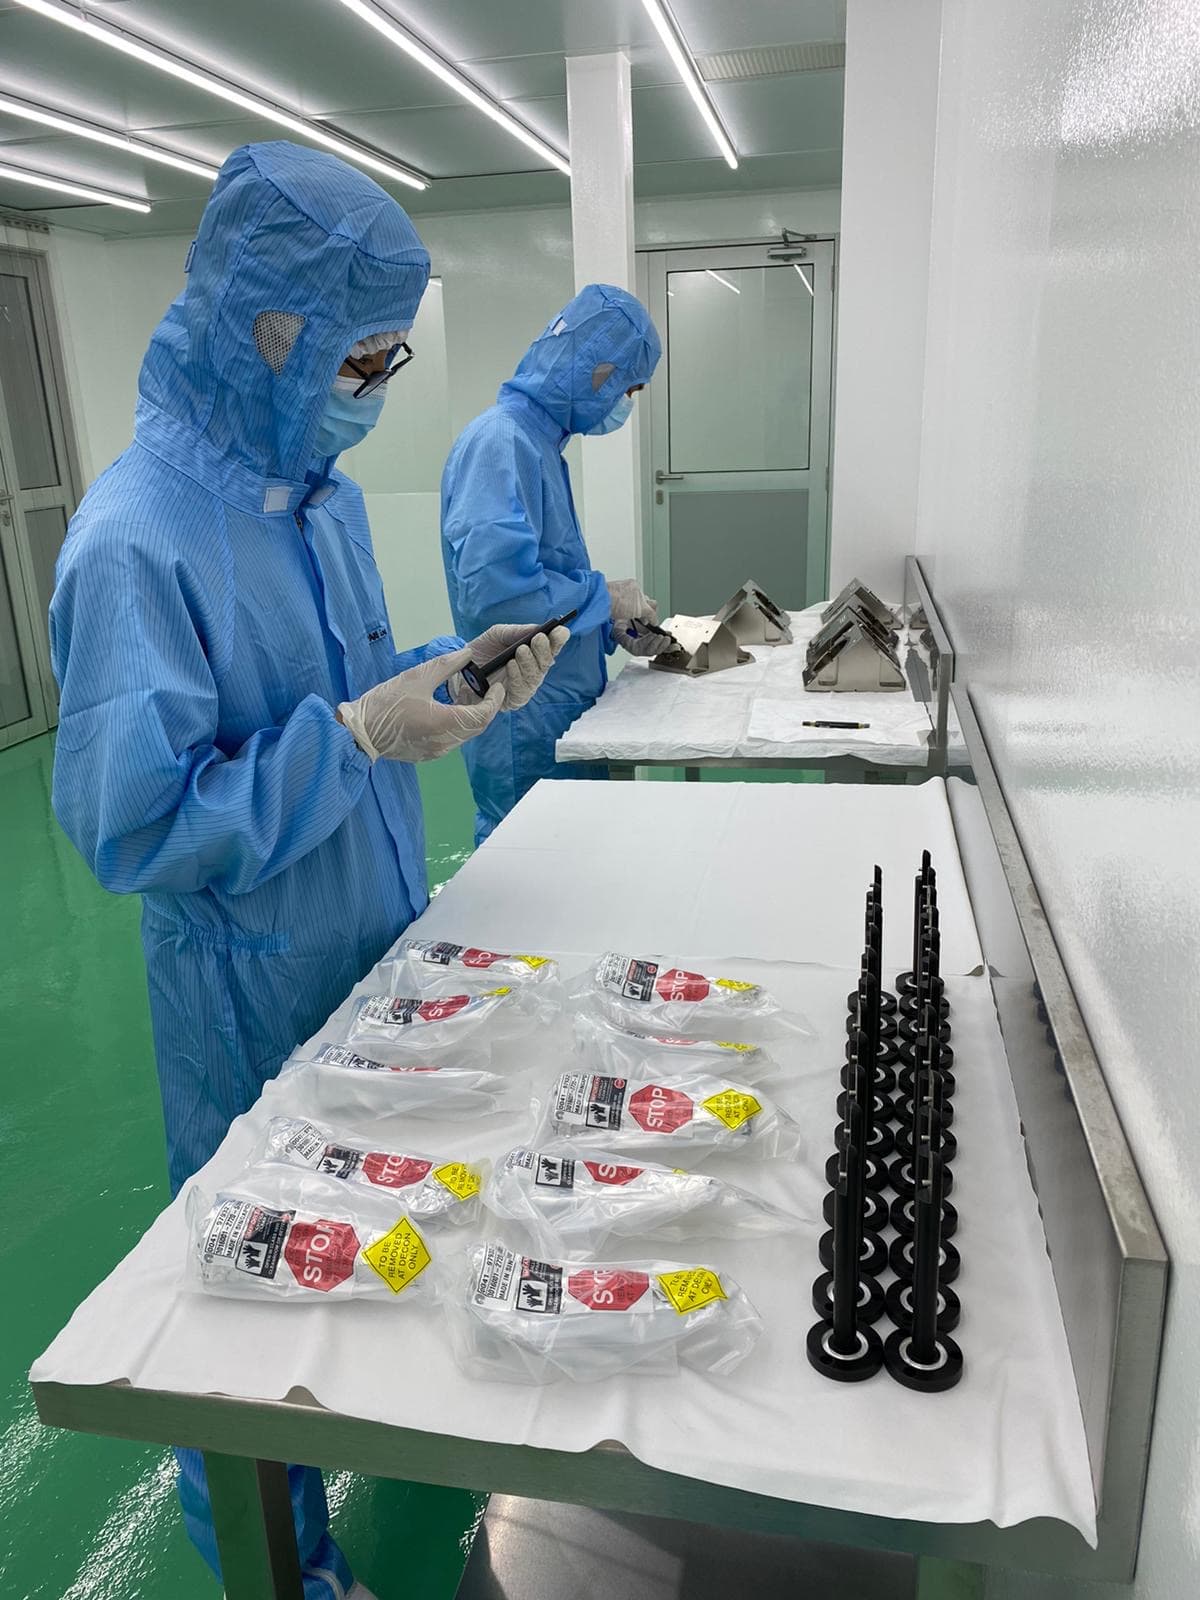
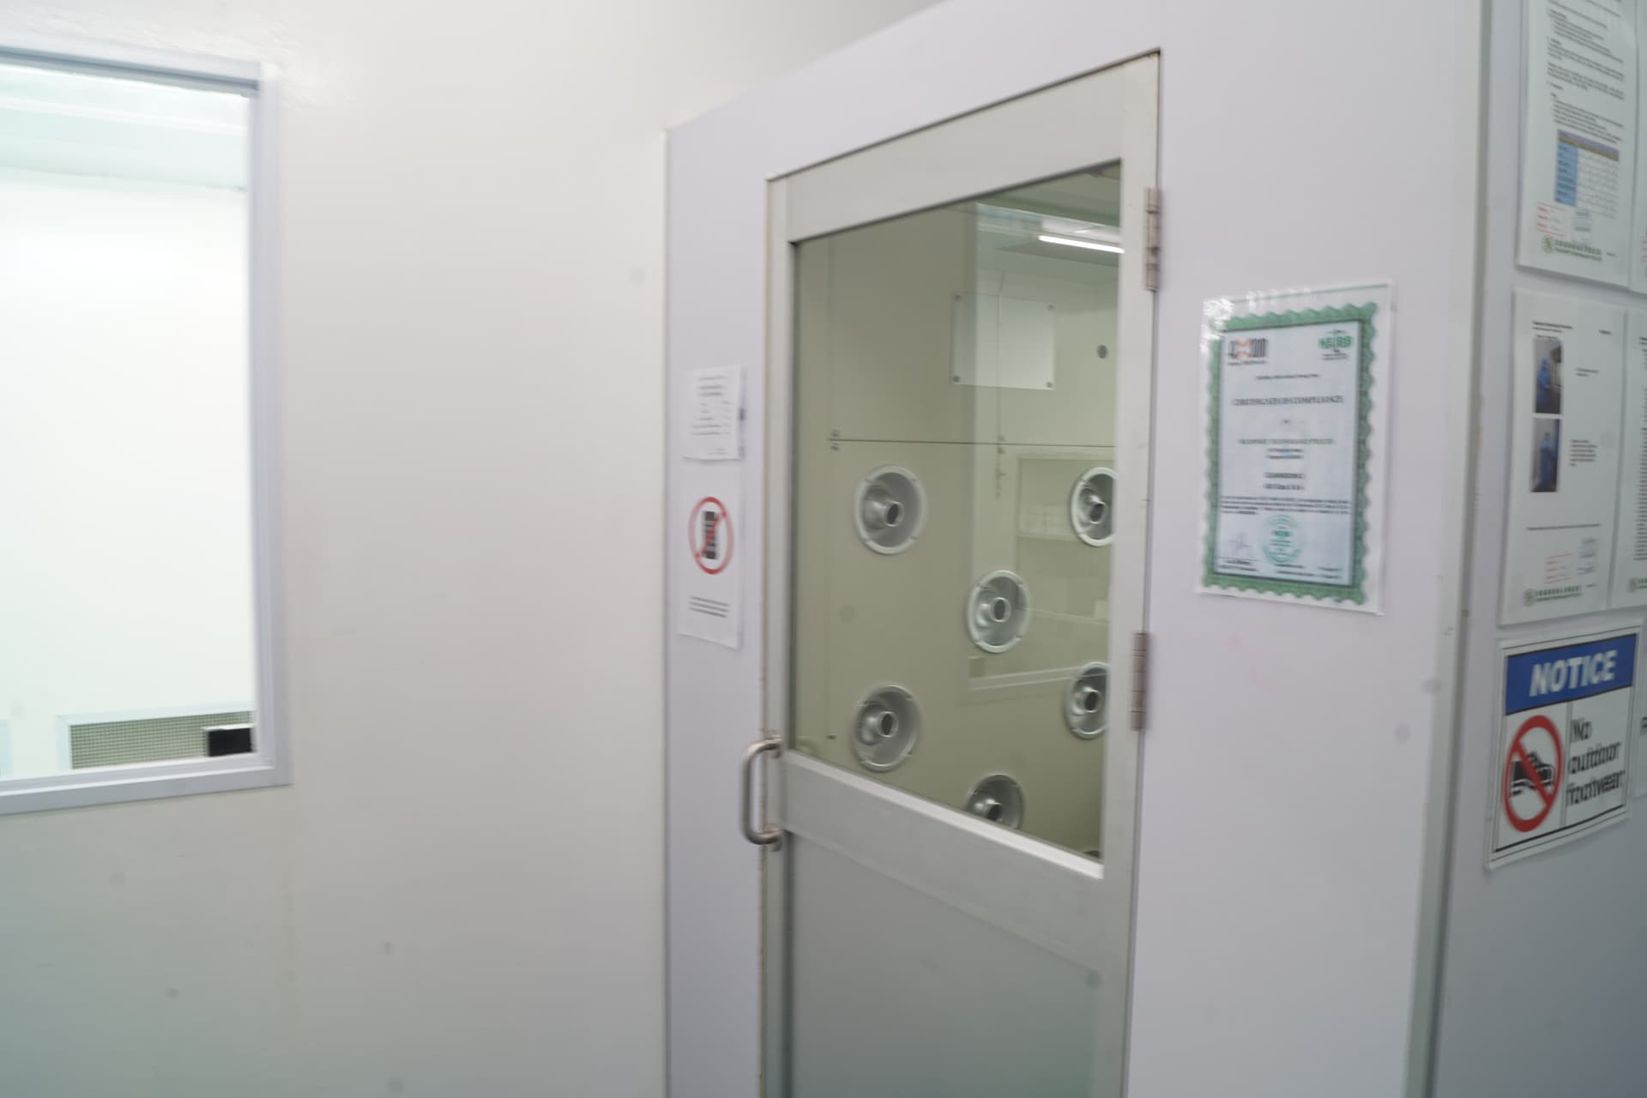
Positive-pressure cleanroom suites tested to ISO 14644-1:2015 by a NEBB-certified testing firm, dedicated to contamination-sensitive cleaning, assembly, and packaging:
- Assembly Room 1 (ISO Class 6 / Fed Std 209E Class 1,000) - HEPA-filtered clean environment for semiconductor tooling assembly, medical sub-assemblies, and high-purity vacuum integration
- Assembly Room 2 (ISO Class 7 / Fed Std 209E Class 10,000) - Controlled environment for optomechanical integration, laser optics packaging, and precision sub-assemblies
- Material Transfer Room (ISO Class 8) - Ultrasonic cleaning, DI water rinsing, filtered dry air blow-off, and staged component ingress
- Change Room (ISO Class 8) - Gowning and personnel airlock maintaining the pressure cascade
Cleaning, assembly, verification, and packaging controls are detailed under cleanroom assembly & packaging.
Quality Control Workflow
- Incoming material verification - Raw stock inspected against purchase orders, mill test certificates (MTC), and alloy composition limits
- First piece inspection (FAI) - Machine setup approval verified on Zeiss CMM before authorizing production runs
- In-process statistical control - Operator checks and scheduled metrology audits across critical control dimensions
- Final inspection & documentation - 100% or sampling inspection with full dimensional reports, Certificate of Conformance (CoC), and lot tracking records
Quality Documentation Delivered With Every Lot
Standard with every production lot, plus the program documentation available on request:
First Article Inspection (FAI)
Setup approval measured on Zeiss CMM before a production run is released.
Dimensional inspection report
100% or AQL sampling report against the drawing, per customer inspection plan.
Mill Test Certificate (MTC)
Raw material chemistry and mechanical properties, traceable to the lot.
Certificate of Conformance (CoC)
Issued with every shipment under the ISO 9001:2015 quality system.
Material certificates to EN 10204 3.1
Mill certificates with chemistry and mechanical properties, retrievable by lot.
Surface treatment certificates & test coupons
Coating thickness and adhesion evidence from managed finishing processes.
Cleanroom cleaning & packaging records
Cleaning batch, particulate spot audit, and cleanroom bag lot per module.
Custom inspection plans & SPC data
Control-dimension sampling and statistical records to your inspection plan.
Metrology equipment, calibration schedules, and complete inspection workflows are detailed under quality & compliance.
Frequently Asked Questions
Do you hold AS9100 or ISO 13485?
No. Shine is certified to ISO 9001:2015 by a UKAS-accredited body, with a scope covering precision machining and assembly. We do not serve aerospace flight programs, and we do not hold ISO 13485 certification. For medical device manufacturing, we operate as a precision component and sub-assembly supplier governed by customer supplier quality agreements (SQAs), delivering First Article Inspection reports, raw material mill test certificates, and complete lot traceability for your Device History Record.
Who certifies your cleanrooms, and what does the certificate cover?
The cleanrooms are performance-tested by Axiom TAB Pte Ltd, a NEBB-certified cleanroom testing firm, which issues a certificate of compliance to ISO 14644-1:2015 for each room's designated class (Assembly Room 1 ISO Class 6, Assembly Room 2 ISO Class 7, Material Transfer Room and Change Room ISO Class 8), measured in the at-rest state. NEBB certifies the testing firm, not Shine.
How are inspection instruments calibrated?
CMMs, vision systems, profilometers, gauges and hand instruments run on scheduled calibration cycles traceable to the Singapore National Metrology Centre (NMC). Calibration certificates and the master gauge list are available during supplier audits.
Can we audit the facility, and can it be done remotely?
Yes. On-site audits at the Jurong facility and virtual audits by video are both welcome. A typical audit covers the ISO 9001:2015 system, metrology and calibration records, cleanroom certification, material traceability and data security. Many OEM customers qualify Shine by audit where their program does not require a sector-specific certificate.
What documentation ships with a production lot?
As standard: a Certificate of Conformance, the dimensional inspection report to the agreed plan, and mill test certificates for the material lot. On request: First Article Inspection reports, material certificates to EN 10204 3.1, surface treatment certificates and test coupons, cleanroom cleaning and packaging records, and custom inspection plans with SPC data on control dimensions.
Schedule a Quality Audit or Consultation
Our quality assurance team is available to review your quality plan, inspection criteria, and customer quality agreements. Contact us to schedule an on-site or virtual facility audit, or request certificate copies and sample inspection documentation.
- Mutual NDA executed within 24 hours
- ISO 9001:2015 certified & Cyber Essentials mark
- 24–48h engineering DFM feedback & formal RFQ pricing